Skip main navigation
Off market
  • $712,300

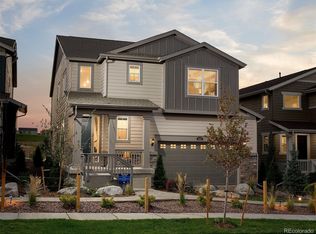
    3258 Sellman Loop, Castle Rock, CO 80109

    4beds
    3baths
    4,275sqft
    SingleFamily
    Built in 2020
    4,791 Square Feet Lot
    $712,300 Zestimate®
    $167/sqft
    $4,092 Estimated rent

    Home value

    $712,300

    $677,000 - $748,000

    $4,092/mo

    Zestimate® history
    Loading
    Loading...

    Owner options

    List your home for rent

    $4,092/mo

    Rent Zestimate®

    Find your next renter with Zillow Rental Manager. Plus, with online applications, you can quickly screen prospective tenants – for free.

    Learn more

    $4,092/mo

    Rent Zestimate®

    Refinance and save

    $4,247/mo

    Est. payment

    Refinancing to a lower rate could help reduce your monthly payments and save thousands over the life of the loan.

    See today's rates

    $4,247/mo

    Est. payment

    Explore your selling options

    Work with a Zillow partner agent

    Leverage their expertise and Zillow's premium Showcase listings to get your home seen by more buyers.

    Get started

    List with your own agent

    Get your home in front of millions of buyers by listing it on Zillow.

    Learn how to do it

    Sell it yourself

    Take full control of how buyers see your home on Zillow by listing For Sale by Owner (FSBO).

    List your home

    What's special

    Fall in Love with this move-in ready home! Fabulous open floor plan with main floor bedroom (or use as office) and main floor full guest bathroom. Kitchen, dining room, and family room are one big great gathering area with lots of windows letting in abundant light! Enjoy the bright white kitchen cabinets, granite counter tops, modern tile backsplash, stainless steel appliances, and a walk-in pantry that is to die for! The gas range/oven is every cook's dream. Large island with room for bar stools make this a great space for entertaining. From the main floor, walkout to the expanded covered composite deck and at night see the "city lights" in Castle Rock. Home backs to the open space and greenbelt and deer can often be seen dining at dusk. Automatic sprinklers water the grass and the yard is easy to maintain. Upstairs there is an open loft, laundry room with extra linen storage shelves, 3 bedrooms and 2 full bathrooms. The primary suite has a 5-piece attached bathroom and walk-in closet. The spare rooms share a hall bath that has double sinks and a separate toilet and shower/tub area. Easy to share this bathroom! House has 2 furnaces and 2 A/C units that are controlled with smart thermostats. This Lennar "smart home" comes with extra wifi boosters so there are no dead spots in the home, CAT-6 wiring, Schlage Smart Wifi Deadbolt, Ring Video Door Bell, and a HERS Energy Star rating. Notice the tall 9' ceilings on first floor and in the basement and the 8' doors on the first floor. Neighborhood park just down the street and walking trails all over to enjoy. The Meadows is a planned community with two pools and The Grange Community Center. Douglas County Schools have open enrollment for school of choice and charter schools too! Easy access to I-25, shopping and the Outlet Mall.

    This property is off market, which means it's not currently listed for sale or rent on Zillow. This may be different from what's available on other websites or public sources.

    Facts & features

    Interior

    Bedrooms & bathrooms
    • Bedrooms: 4
    • Bathrooms: 3
    Heating
    • Forced air, Gas
    Cooling
    • Central
    Appliances
    • Included: Dishwasher, Garbage disposal, Microwave, Range / Oven, Refrigerator
    • Laundry: In Unit
    Features
    • Kitchen Island, Walk-In Closet(s), Granite Counters, Eat-in Kitchen, Smart Thermostat, Wired for Data, Open Floorplan, Jack & Jill Bath, Master Suite, Five Piece Bath, Smoke Free
    • Flooring: Tile, Carpet, Hardwood
    • Windows: Double Pane Windows, Window Coverings
    • Basement: Unfinished
    Interior area
    • Total interior livable area: 4,275 sqft
    • Finished area below ground: 0.00

    Property

    Parking
    • Total spaces: 2
    • Parking features: Garage - Attached
    Features
    • Patio & porch: Deck, Covered
    • Exterior features: Other
    Lot
    • Size: 4,791 sqft
    • Features: Open Lot, Landscaped, Sprinklers In Front, Sprinklers In Rear
    Details
    • Parcel number: 235133334008
    • Zoning description: AMU

    Construction

    Type & style
    • Home type: SingleFamily
    Materials
    • Frame
    • Roof: Composition
    Condition
    • New construction: No
    • Year built: 2020

    Utilities & green energy

    • Water: Public

    Community & neighborhood

    Security
    • Security features: Smoke Detector(s), Video Doorbell, Smart Locks
    Location
    • Region: Castle Rock

    HOA & financial

    HOA
    • Has HOA: Yes
    • HOA fee: $71 monthly
    • Amenities included: Pool, Park
    • Services included: Trash, Maintenance Grounds

    Other

    Other facts
    • Flooring: Wood, Carpet, Tile
    • WaterSource: Public
    • Heating: Forced Air, Natural Gas
    • Appliances: Dishwasher, Refrigerator, Disposal, Microwave, Cooktop, Oven
    • AssociationYN: true
    • GarageYN: true
    • AttachedGarageYN: true
    • HeatingYN: true
    • PatioAndPorchFeatures: Deck, Covered
    • CoolingYN: true
    • Basement: Full
    • RoomsTotal: 13
    • AssociationFeeIncludes: Trash, Maintenance Grounds
    • ConstructionMaterials: Frame, Rock
    • Roof: Composition
    • PetsAllowed: No
    • WindowFeatures: Double Pane Windows, Window Coverings
    • InteriorFeatures: Kitchen Island, Walk-In Closet(s), Granite Counters, Eat-in Kitchen, Smart Thermostat, Wired for Data, Open Floorplan, Jack & Jill Bath, Master Suite, Five Piece Bath, Smoke Free
    • RentIncludes: Water
    • CoveredSpaces: 2
    • Cooling: Central Air
    • BelowGradeFinishedArea: 0.00
    • StructureType: House
    • AssociationAmenities: Pool, Park
    • SecurityFeatures: Smoke Detector(s), Video Doorbell, Smart Locks
    • LotFeatures: Open Lot, Landscaped, Sprinklers In Front, Sprinklers In Rear
    • LaundryFeatures: In Unit
    • ExteriorFeatures: Private Yard
    • CoListAgentEmail: results@thecreedgroup.com
    • MlsStatus: Pending
    • ZoningDescription: AMU
    • BuildingName: The Meadows at Stewart Park
    • CoListAgentFullName: The Creed Group

    Price history

    DateEventPrice
    1/17/2023Sold$695,000-0.7%$163/sqft
    Source: Public Record Report a problem
    11/22/2022Pending sale$699,900$164/sqft
    Source: HomeSmart #4839752 Report a problem
    10/21/2022Price change$699,900-1.1%$164/sqft
    Source: HomeSmart #4839752 Report a problem
    10/14/2022Price change$708,000-0.3%$166/sqft
    Source: HomeSmart #4839752 Report a problem
    9/23/2022Price change$709,900-2.1%$166/sqft
    Source: HomeSmart #4839752 Report a problem
    9/5/2022Listed for sale$725,000+28.7%$170/sqft
    Source: HomeSmart #4839752 Report a problem
    12/7/2020Sold$563,400-1.2%$132/sqft
    Source: Public Record Report a problem
    10/21/2020Pending sale$570,000$133/sqft
    Source: Compass - Denver #1749328 Report a problem
    10/21/2020Price change$570,000-0.5%$133/sqft
    Source: Compass - Denver #1749328 Report a problem
    10/19/2020Price change$573,000-0.1%$134/sqft
    Source: Lennar Report a problem
    10/1/2020Price change$573,400+0.4%$134/sqft
    Source: Lennar Report a problem
    9/26/2020Price change$571,400+1.5%$134/sqft
    Source: Lennar Report a problem
    9/14/2020Price change$563,000+0.4%$132/sqft
    Source: Lennar Report a problem
    8/25/2020Listed for sale$561,000$131/sqft
    Source: Lennar Report a problem

    Public tax history

    YearProperty taxesTax assessment
    2025$4,851 -0.9%$43,240 -13.9%
    2024$4,896 +36.6%$50,200 -0.9%
    2023$3,584 -3.7%$50,680 +43.7%
    2022$3,721 $35,260 -2.8%
    2021-- $36,270 +124.2%
    2020$1,668 +62.6%$16,180 +6.1%
    2019$1,026 $15,250 +56.4%
    2018$1,026 $9,750

    Find assessor info on the county website

    Neighborhood: The Meadows

    Nearby schools

    GreatSchools rating
    Schools provided by the listing agent
    • Elementary: Meadow View
    • Middle: Castle Rock
    • High: Castle View
    • District: Douglas RE-1

    Source: The MLS. This data may not be complete. We recommend contacting the local school district to confirm school assignments for this home.

    Get a cash offer in 3 minutes
    Find out how much your home could sell for in as little as 3 minutes with a no-obligation cash offer.
    Estimated market value
    $712,300
    Get a cash offer in 3 minutes
    Find out how much your home could sell for in as little as 3 minutes with a no-obligation cash offer.
    Estimated market value
    $712,300