Discover the perfect blend of luxury & tranquility in this exquisite 4-bed, 3.5-bath home nestled on over 2 acres. Featuring a striking dark-painted exterior with elegant stone detailing, this home offers an alluring curb appeal (& full,wide driveway). The open-concept design is highlighted by stunning Karndean LVP flooring, artfully selected ceramic tile, quartz counters & upscale finishes throughout. The main level boasts a spacious floor plan with a masterfully crafted staircase, a stunning floor-to-ceiling fireplace, and a beautifully appointed kitchen with quartz counters, a charming window over the sink & an induction range.
Upstairs, find 3 generous bedrooms accompanied by 2 full baths (1 ensuite) & 1.5 baths down. The property includes an oversized 2-car garage & offers access to exceptional HOA amenities including a clubhouse, pool, and dock with a boat ramp & dry storage for all your recreational needs. Approx 50 miles to Ft. Worth, Wichita Falls.
Sold
Price Unknown
3258 Shooting Star Ct, Graford, TX 76449
4beds
2,550sqft
Single Family Residence
Built in 2024
2.01 Acres Lot
$656,300 Zestimate®
$--/sqft
$3,144 Estimated rent
Home value
$656,300
Estimated sales range
Not available
$3,144/mo
Zestimate® history
Owner options
List your home for rent
$3,144/mo
Rent Zestimate®
Find your next renter with Zillow Rental Manager. Plus, with online applications, you can quickly screen prospective tenants – for free.
$3,144/mo
Rent Zestimate®
Refinance and save
$800/mo
Est. payment
Refinancing to a lower rate could help reduce your monthly payments and save thousands over the life of the loan.
$800/mo
Est. payment
Explore your selling options
Work with a Zillow partner agent
Leverage their expertise and Zillow's premium Showcase listings to get your home seen by more buyers.
Get startedList with your own agent
Get your home in front of millions of buyers by listing it on Zillow.
Learn how to do itSell it yourself
Take full control of how buyers see your home on Zillow by listing For Sale by Owner (FSBO).
List your homeWhat's special
Upscale finishesAlluring curb appealKarndean lvp flooringQuartz countersStunning floor-to-ceiling fireplaceStriking dark-painted exteriorFull wide driveway
Zillow last checked:
Listing updated:
Listed by:
Tyler Gebert 0824934 214-454-3644,
Coldwell Banker Apex, REALTORS 972-772-9300
Bought with:
Non-Mls Member
NON MLS
Source: NTREIS,MLS#: 20826091
Facts & features
Interior
Bedrooms & bathrooms
- Bedrooms: 4
- Bathrooms: 4
- Full bathrooms: 3
- 1/2 bathrooms: 1
Primary bedroom
- Features: En Suite Bathroom
- Level: First
- Dimensions: 13 x 13
Bedroom
- Features: Ceiling Fan(s), En Suite Bathroom
- Level: Second
- Dimensions: 12 x 11
Bedroom
- Features: Ceiling Fan(s)
- Level: Second
- Dimensions: 11 x 10
Bedroom
- Features: Ceiling Fan(s)
- Level: Second
- Dimensions: 11 x 11
Primary bathroom
- Features: Built-in Features, Dual Sinks, Double Vanity, En Suite Bathroom, Garden Tub/Roman Tub, Stone Counters, Sitting Area in Primary, Separate Shower
- Level: Second
Breakfast room nook
- Features: Eat-in Kitchen
- Level: First
- Dimensions: 9 x 10
Dining room
- Level: First
- Dimensions: 13 x 11
Other
- Features: En Suite Bathroom
- Level: Second
Other
- Features: Dual Sinks
- Level: Second
Game room
- Features: Built-in Features, Ceiling Fan(s)
- Level: First
- Dimensions: 10 x 8
Half bath
- Level: First
Kitchen
- Features: Breakfast Bar, Built-in Features, Butler's Pantry, Eat-in Kitchen, Kitchen Island, Pantry, Stone Counters, Walk-In Pantry
- Level: First
- Dimensions: 14 x 9
Living room
- Features: Ceiling Fan(s), Fireplace
- Level: First
- Dimensions: 16 x 14
Mud room
- Level: First
- Dimensions: 5 x 7
Utility room
- Features: Utility Room
- Level: First
- Dimensions: 5 x 6
Heating
- Central, Electric, ENERGY STAR/ACCA RSI Qualified Installation, ENERGY STAR Qualified Equipment, Fireplace(s), Heat Pump, Zoned
Cooling
- Central Air, Ceiling Fan(s), Electric, ENERGY STAR Qualified Equipment, Zoned
Appliances
- Included: Convection Oven, Dishwasher, Electric Cooktop, Electric Oven, Electric Water Heater, Disposal, Microwave
- Laundry: Common Area, Washer Hookup, Electric Dryer Hookup, Laundry in Utility Room
Features
- Wet Bar, Chandelier, Cathedral Ceiling(s), Decorative/Designer Lighting Fixtures, Double Vanity, Eat-in Kitchen, High Speed Internet, Kitchen Island, Loft, Open Floorplan, Pantry, Cable TV, Vaulted Ceiling(s), Walk-In Closet(s), Wired for Sound
- Flooring: Carpet, Luxury Vinyl Plank
- Has basement: No
- Number of fireplaces: 1
- Fireplace features: Den, Wood Burning
Interior area
- Total interior livable area: 2,550 sqft
Property
Parking
- Total spaces: 2
- Parking features: Door-Single, Driveway, Garage, Garage Door Opener, Kitchen Level, Oversized, Garage Faces Side
- Attached garage spaces: 2
- Has uncovered spaces: Yes
Features
- Levels: Two
- Stories: 2
- Patio & porch: Awning(s), Rear Porch, Front Porch, Patio, Rooftop, Side Porch, Balcony, Covered, Deck
- Exterior features: Awning(s), Balcony, Deck, Lighting, Rain Gutters
- Pool features: None, Community
Lot
- Size: 2.01 Acres
- Features: Interior Lot, Subdivision, Sprinkler System
Details
- Parcel number: R000034240
Construction
Type & style
- Home type: SingleFamily
- Architectural style: Traditional,Detached
- Property subtype: Single Family Residence
Materials
- Fiber Cement
- Foundation: Slab
- Roof: Composition
Condition
- New construction: Yes
- Year built: 2024
Utilities & green energy
- Sewer: Aerobic Septic
- Water: Public
- Utilities for property: Electricity Available, Electricity Connected, Septic Available, Separate Meters, Water Available, Cable Available
Community & HOA
Community
- Features: Boat Facilities, Clubhouse, Fenced Yard, Gated, Lake, Other, Pool, Trails/Paths, Community Mailbox, Curbs
- Subdivision: HILLS ABOVE POSSUM KINGDOM
HOA
- Has HOA: Yes
- Services included: All Facilities, Association Management, Maintenance Grounds
- HOA fee: $800 annually
- HOA name: Spectrum Association Management
- HOA phone: 817-900-1899
Location
- Region: Graford
Financial & listing details
- Tax assessed value: $756,890
- Annual tax amount: $9,299
- Date on market: 1/25/2025
- Cumulative days on market: 105 days
- Listing terms: Cash,Conventional,FHA,USDA Loan,VA Loan
- Electric utility on property: Yes
Price history
| Date | Event | Price |
|---|---|---|
| 5/30/2025 | Sold | -- |
Source: NTREIS #20826091 Report a problem | ||
| 5/9/2025 | Pending sale | $695,000$273/sqft |
Source:  Coldwell Banker Apex, Realtors #20826091 Report a problem Coldwell Banker Apex, Realtors #20826091 Report a problem | ||
| 5/9/2025 | Contingent | $695,000$273/sqft |
Source: NTREIS #20826091 Report a problem | ||
| 3/26/2025 | Price change | $695,000-0.6%$273/sqft |
Source: NTREIS #20826091 Report a problem | ||
| 1/25/2025 | Listed for sale | $699,000$274/sqft |
Source: NTREIS #20826091 Report a problem | ||
Public tax history
| Year | Property taxes | Tax assessment |
|---|---|---|
| 2025 | $9,299 +1759.4% | $756,890 +2115.1% |
| 2024 | $500 +17.1% | $34,170 +18.1% |
| 2023 | $427 -4.4% | $28,940 -0.2% |
| 2022 | $447 -24.7% | $29,000 -14.9% |
| 2021 | $594 -6.2% | $34,090 |
| 2020 | $633 -0.8% | $34,090 |
| 2019 | $638 -1.2% | $34,090 |
| 2018 | $646 +1.6% | $34,090 |
| 2017 | $636 +1.5% | $34,090 |
| 2016 | $626 +4.2% | $34,090 |
| 2015 | $601 | $34,090 |
| 2014 | $601 | $34,090 |
Find assessor info on the county website
Neighborhood: 76449
Nearby homes
- $726,9003 bd3 ba3.2k sqft3216 Shooting Star Ct, Graford, TX 76449Off Market
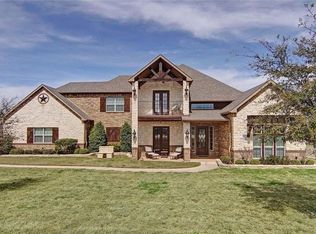
- $867,000-- bd-- ba2.5k sqft3270 Shooting Star Ct, Graford, TX 76449Off Market
- $34,170-- bd-- ba-- sqft3184 Shooting Star Ct, Graford, TX 76449Off Market
- $48,110-- bd-- ba-- sqft3302 Shooting Star Ct, Graford, TX 76449Off Market
- $--2.83 acresLOT 303 Shooting Star Ct, Graford, TX 76449Sold
- $75,0002.01 acres319 Shooting Star Ct, Graford, TX 76449Lot/Land
- $64,320-- bd-- ba-- sqft3301 Shooting Star Ct, Graford, TX 76449Off Market
- $40,460-- bd-- ba-- sqftShooting Star Ct, Graford, TX 76449Off Market
Nearby schools
GreatSchools rating
- 6/10Graford SchoolGrades: PK-12Distance: 7.8 mi
Schools provided by the listing agent
- Elementary: Graford
- Middle: Graford
- High: Graford
- District: Graford ISD
Source: NTREIS. This data may not be complete. We recommend contacting the local school district to confirm school assignments for this home.
Get a cash offer in 3 minutes
Find out how much your home could sell for in as little as 3 minutes with a no-obligation cash offer.
Estimated market value
$656,300
Get a cash offer in 3 minutes
Find out how much your home could sell for in as little as 3 minutes with a no-obligation cash offer.
Estimated market value
$656,300
- Texas
- Palo Pinto County
- Graford
- 76449
- 3258 Shooting Star Ct
