Skip main navigation
Sold for $440,000
  • $440,000

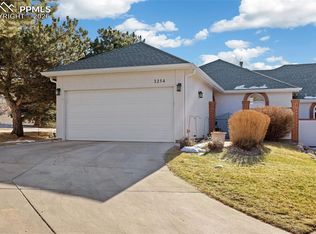
    3258 Soaring Bird Cir, Colorado Springs, CO 80920

    4beds
    2,970sqft
    Townhouse
    Built in 1993
    3,298 Square Feet Lot
    $444,000 Zestimate®
    $148/sqft
    $2,482 Estimated rent

    Home value

    $444,000

    $422,000 - $466,000

    $2,482/mo

    Zestimate® history
    Loading
    Loading...

    Owner options

    List your home for rent

    $2,482/mo

    Rent Zestimate®

    Find your next renter with Zillow Rental Manager. Plus, with online applications, you can quickly screen prospective tenants – for free.

    Learn more

    $2,482/mo

    Rent Zestimate®

    Refinance and save

    $2,882/mo

    Est. payment

    Refinancing to a lower rate could help reduce your monthly payments and save thousands over the life of the loan.

    See today's rates

    $2,882/mo

    Est. payment

    Explore your selling options

    Work with a Zillow partner agent

    Leverage their expertise and Zillow's premium Showcase listings to get your home seen by more buyers.

    Get started

    List with your own agent

    Get your home in front of millions of buyers by listing it on Zillow.

    Learn how to do it

    Sell it yourself

    Take full control of how buyers see your home on Zillow by listing For Sale by Owner (FSBO).

    List your home

    What's special

    Expansive private patioBlank canvas
    Welcome to an extraordinary opportunity nestled in the highly sought-after D20 neighborhood! As you step into this beautiful residence, you'll immediately notice its captivating main level living arrangement. The kitchen, bathed in abundant natural light, sets the stage for a warm and inviting atmosphere. Picture yourself basking in the blissful serenity of the expansive private patio, perfect for unwinding or hosting memorable gatherings. The versatile eat-in kitchen offers the freedom to enjoy casual meals or create a stylish office space tailored to your needs. Prepare to be enchanted by the lower level living area, where you'll discover a complete living experience with two bedrooms and a luxurious 5-piece bathroom. The primary bedroom boasts a walk-in jetted tub, providing a heavenly sanctuary to indulge in relaxation. With a blank canvas awaiting your personal touch, there's ample room to let your creativity soar and customize the space to your heart's desire. The possibilities are truly endless. Situated conveniently close to a variety of parks such as Ford Frick and Rampart Park, this residence is an absolute haven for nature enthusiasts. And for those with beloved furry companions, this pet-friendly abode offers a welcoming retreat for their enjoyment. Don't let this extraordinary home slip away – seize this exceptional opportunity that's simply too good to pass up! Roof and skylights are under current insurance claim.

    Zillow last checked:

    Listing updated:

    Listed by:

    Karsten Musaeus 719-439-9898,

    Keller Williams Clients Choice Realty,

    Kenneth Baltz 719-314-9217

    Bought with:

    Christine Callender CRS MRP RLC

    EXIT Realty DTC, Cherry Creek, Pikes Peak

    Source: elevateMLS,MLS#: 6132163MLS Logo

    Facts & features

    Interior

    Bedrooms & bathrooms
    • Bedrooms: 4
    • Bathrooms: 3
    • Full bathrooms: 2
    • 3/4 bathrooms: 1
    Basement
    • Area: 1485
    Heating
    • Forced Air, Natural Gas
    Cooling
    • Central Air
    Appliances
    • Included: Dishwasher, Disposal, Dryer, Exhaust Fan, Microwave, Oven, Refrigerator, Self Cleaning Oven, Washer
    • Laundry: Electric Hook-up, Main Level
    Features
    • 6-Panel Doors, Great Room, Skylight (s), Vaulted Ceiling(s), See Prop Desc Remarks, Breakfast Bar, High Speed Internet, Pantry
    • Flooring: Carpet, Tile, Vinyl/Linoleum, Wood
    • Windows: Window Coverings
    • Basement: Full,Partially Finished
    • Number of fireplaces: 1
    • Fireplace features: Gas, One
    • Common walls with other units/homes: 2+ Common Walls
    Interior area
    • Total structure area: 2,970
    • Total interior livable area: 2,970 sqft
    • Finished area above ground: 1,485
    • Finished area below ground: 1,485

    Property

    Parking
    • Total spaces: 2
    • Parking features: Attached, Garage Door Opener, Concrete Driveway
    • Attached garage spaces: 2
    Accessibility
    • Accessibility features: Hand Rails, Stairs to front entrance, Stairs to garage, Accessible Doors
    Features
    • Patio & porch: Concrete
    • Exterior features: Auto Sprinkler System
    • Fencing: None
    Lot
    • Size: 3,298 Square Feet
    • Features: Level, Hiking Trail, Near Park, Near Schools, HOA Required $, Landscaped
    Details
    • Additional structures: See Remarks
    • Parcel number: 6303209068

    Construction

    Type & style
    • Home type: Townhouse
    • Architectural style: Ranch
    • Property subtype: Townhouse
    • Attached to another structure: Yes
    Materials
    • Stucco, Framed on Lot
    • Roof: Composite Shingle
    Condition
    • Existing Home
    • New construction: No
    • Year built: 1993

    Utilities & green energy

    • Water: Municipal
    • Utilities for property: Natural Gas Connected, Phone Available, Other

    Community & HOA

    HOA
    • Services included: Common Utilities, Covenant Enforcement, Lawn, Management, Snow Removal, Trash Removal
    • HOA fee: $345 monthly
    Location
    • Region: Colorado Springs

    Financial & listing details

    • Price per square foot: $148/sqft
    • Tax assessed value: $483,674
    • Annual tax amount: $1,654
    • Date on market: 10/24/2023
    • Listing terms: Cash,Conventional,FHA,VA Loan

    Price history

    DateEventPrice
    10/20/2023Sold$440,000-1.1%$148/sqft
    Source: elevateMLS #6132163 Report a problem
    9/16/2023Contingent$445,000$150/sqft
    Source: elevateMLS #6132163 Report a problem
    9/14/2023Price change$445,000-4.3%$150/sqft
    Source: elevateMLS #6132163 Report a problem
    9/8/2023Listed for sale$465,000$157/sqft
    Source: elevateMLS #6132163 Report a problem
    8/29/2023Listing removed--
    Source: elevateMLS #6132163 Report a problem
    8/4/2023Price change$465,000-2.1%$157/sqft
    Source: elevateMLS #6132163 Report a problem
    7/14/2023Listed for sale$475,000+93.9%$160/sqft
    Source: elevateMLS #6132163 Report a problem
    11/6/2013Sold$245,000+42.9%$82/sqft
    Source: Public Record Report a problem
    4/17/1995Sold$171,500$58/sqft
    Source: Public Record Report a problem

    Public tax history

    YearProperty taxesTax assessment
    2024$1,791 +8.2%$32,410
    2023$1,654 -9.6%$32,410 +38.3%
    2022$1,829 $23,440 -2.8%
    2021-- $24,110 +8.2%
    2020$1,814 +1%$22,290
    2019$1,796 +14.5%$22,290 +16%
    2018$1,568 -0.4%$19,210
    2017$1,574 +0.4%$19,210 -2.3%
    2016$1,568 -2.4%$19,660
    2015$1,607 +0.1%$19,660
    2014$1,605 $19,660
    2013-- --
    2012-- $19,660
    2011$1,595 $19,660
    2010-- $19,660
    2009-- $19,660 +1.8%
    2008-- $19,320
    2006-- $19,320 +23.1%
    2004-- $15,690
    2003$1,450 +2.5%$15,690 -13%
    2002$1,414 -1.5%$18,040 +2.1%
    2001$1,436 $17,670
    Find assessor info on the county website

    Neighborhood: Briargate

    Nearby schools

    GreatSchools rating
    Schools provided by the listing agent
    • Elementary: High Plains
    • High: Rampart
    • District: Academy-20

    Source: elevateMLS. This data may not be complete. We recommend contacting the local school district to confirm school assignments for this home.

    Get a cash offer in 3 minutes
    Find out how much your home could sell for in as little as 3 minutes with a no-obligation cash offer.
    Estimated market value
    $444,000
    Get a cash offer in 3 minutes
    Find out how much your home could sell for in as little as 3 minutes with a no-obligation cash offer.
    Estimated market value
    $444,000