This well-maintained condominium offers approximately 1,152 square feet of thoughtfully designed living space. The home features two bedrooms and one and one-half baths, providing comfortable and functional accommodations.
The primary bedroom is a serene retreat, offering ample natural light and space to unwind. The secondary bedroom is a versatile space that could serve as a home office, guest room, or additional living area. The home's open-concept layout seamlessly connects the living, dining, and kitchen areas, creating a warm and inviting atmosphere. The kitchen has been updated with modern appliances and cabinetry, offering efficiency and convenience. An enclosed patio provides a private outdoor oasis, great for relaxation or entertaining. The condominium's well-maintained grounds and amenities contribute to a comfortable and secure living experience. Upgrades/Updates galore: Granite Overlay Kitchen counters, Backsplash, Flooring, HW Tank, Electrical Panel, HVAC with transferable warranty until 2031. Hilliard City Schools!
Sold for $199,000
Zestimate®
$199,000
3258 Summerdale Ln #41, Columbus, OH 43221
2beds
1,152sqft
Condominium
Built in 1978
-- sqft lot
$199,000 Zestimate®
$173/sqft
$1,651 Estimated rent
Home value
$199,000
$189,000 - $209,000
$1,651/mo
Zestimate® history
Owner options
List your home for rent
$1,651/mo
Rent Zestimate®
Find your next renter with Zillow Rental Manager. Plus, with online applications, you can quickly screen prospective tenants – for free.
$1,651/mo
Rent Zestimate®
Refinance and save
$1,714/mo
Est. payment
Refinancing to a lower rate could help reduce your monthly payments and save thousands over the life of the loan.
$1,714/mo
Est. payment
Explore your selling options
Work with a Zillow partner agent
Leverage their expertise and Zillow's premium Showcase listings to get your home seen by more buyers.
Get startedList with your own agent
Get your home in front of millions of buyers by listing it on Zillow.
Learn how to do itSell it yourself
Take full control of how buyers see your home on Zillow by listing For Sale by Owner (FSBO).
List your homeWhat's special
Two bedroomsOne and one-half bathsWell-maintained grounds and amenitiesWarm and inviting atmosphereThoughtfully designed living spaceAmple natural lightGranite overlay kitchen counters
Zillow last checked:
Listing updated:
Listed by:
Angela D Houston 614-204-4560,
Coldwell Banker Realty
Bought with:
Kristin Diane Blunk, 2019001461
The Holden Agency
Source: Columbus and Central Ohio Regional MLS ,MLS#: 226019560
Facts & features
Interior
Bedrooms & bathrooms
- Bedrooms: 2
- Bathrooms: 2
- Full bathrooms: 1
- 1/2 bathrooms: 1
Heating
- Electric
Cooling
- Central Air
Appliances
- Included: Dishwasher, Electric Range, Microwave, Refrigerator
Features
- Flooring: Carpet, Vinyl
- Common walls with other units/homes: 2+ Common Walls
Interior area
- Total structure area: 1,152
- Total interior livable area: 1,152 sqft
Property
Parking
- Total spaces: 1
- Carport spaces: 1
Features
- Levels: Two
- Patio & porch: Patio
Lot
- Size: 435 Square Feet
Details
- Additional structures: Outbuilding
- Parcel number: 560185011
- Special conditions: Standard
Construction
Type & style
- Home type: Condo
- Architectural style: Traditional
- Property subtype: Condominium
Materials
- Foundation: Slab
Condition
- New construction: No
- Year built: 1978
Utilities & green energy
- Sewer: Public Sewer
- Water: Public
Community & HOA
Community
- Subdivision: Chapel Hill
HOA
- Has HOA: Yes
- Services included: Maintenance Grounds, Sewer, Trash, Water, Snow Removal
- HOA fee: $315 monthly
Location
- Region: Columbus
Financial & listing details
- Price per square foot: $173/sqft
- Annual tax amount: $3,159
- Date on market: 6/1/2026
- Listing terms: Conventional
Price history
| Date | Event | Price |
|---|---|---|
| 7/8/2026 | Sold | $199,000$173/sqft |
Source:  Columbus and Central Ohio Regional MLS #226019560 Report a problem Columbus and Central Ohio Regional MLS #226019560 Report a problem | ||
| 6/17/2026 | Contingent | $199,000$173/sqft |
Source: Columbus and Central Ohio Regional MLS #226019560 Report a problem | ||
| 6/1/2026 | Listed for sale | $199,000$173/sqft |
Source: Columbus and Central Ohio Regional MLS #226019560 Report a problem | ||
Public tax history
Tax history is unavailable.
Neighborhood: Highpoint-Glen
Nearby homes
- $182,5002 bd2 ba1.1k sqft3199 Summerdale Ln, Columbus, OH 43221Sold

- $185,0002 bd2 ba1.1k sqft3237 Summertime Ct #30, Columbus, OH 43221Sold
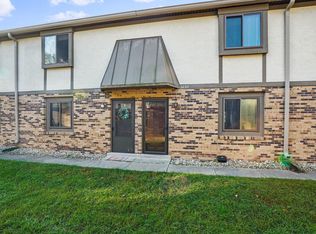
- $192,4002 bd2 ba1.1k sqft3226 Summertime Ct #9, Columbus, OH 43221Sold

- $190,0002 bd2 ba1.1k sqft3243 Summerdale Ln #46, Columbus, OH 43221Sold
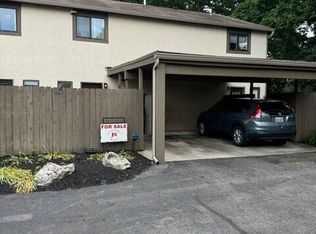
- $192,0002 bd2 ba1.1k sqft3230 Summerdale Ln #75, Columbus, OH 43221Sold
- $185,9002 bd2 ba1.1k sqft3241 Summerdale Ln #47, Columbus, OH 43221Sold
- $201,0002 bd2 ba1.1k sqft3215 Summerdale Ln #56, Columbus, OH 43221Sold
- $167,0002 bd2 ba1.1k sqft3244 Summertime Ct #17, Columbus, OH 43221Sold
Nearby schools
GreatSchools rating
- 9/10Ridgewood Elementary SchoolGrades: K-5Distance: 1.7 mi
- 8/10Hilliard Weaver Middle SchoolGrades: 6-8Distance: 3.5 mi
- 8/10Hilliard Davidson High SchoolGrades: 9-12Distance: 3.6 mi
Get a cash offer in 3 minutes
Find out how much your home could sell for in as little as 3 minutes with a no-obligation cash offer.
Estimated market value
$199,000
Get a cash offer in 3 minutes
Find out how much your home could sell for in as little as 3 minutes with a no-obligation cash offer.
Estimated market value
$199,000
- Ohio
- Franklin County
- Columbus
- 43221
- Highpoint-Glen
- 3258 Summerdale Ln Unit 41
Nearby cities
Nearby neighborhoods
Nearby zip codes
Other Columbus Topics
