Skip main navigation
Closed
  • $1,905,750

    3258 Teton Dr SE, Atlanta, GA 30339

    5beds
    5,727sqft
    Single Family Residence, Residential
    Built in 2005
    0.84 Acres Lot
    $1,890,600 Zestimate®
    $333/sqft
    $7,541 Estimated rent

    Home value

    $1,890,600

    $1.74M - $2.04M

    $7,541/mo

    Zestimate® history
    Loading
    Loading...

    Owner options

    List your home for rent

    $7,541/mo

    Rent Zestimate®

    Find your next renter with Zillow Rental Manager. Plus, with online applications, you can quickly screen prospective tenants – for free.

    Learn more

    $7,541/mo

    Rent Zestimate®

    Refinance and save

    $11,468/mo

    Est. payment

    Refinancing to a lower rate could help reduce your monthly payments and save thousands over the life of the loan.

    See today's rates

    $11,468/mo

    Est. payment

    Explore your selling options

    Work with a Zillow partner agent

    Leverage their expertise and Zillow's premium Showcase listings to get your home seen by more buyers.

    Get started

    List with your own agent

    Get your home in front of millions of buyers by listing it on Zillow.

    Learn how to do it

    Sell it yourself

    Take full control of how buyers see your home on Zillow by listing For Sale by Owner (FSBO).

    List your home

    What's special

    Covered deckBeautifully landscaped backyardNew deckGenerous patioNatural lightSeamless flowVibrant garden
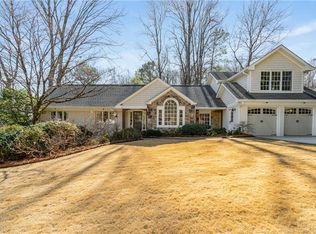
    Tastefully renovated home in Historic Vinings on a 1 acre lot. Taken down to the studs in 2005 this home is an entertainer’s dream with a seamless flow. Fabulous kitchen features top of the line Viking appliances. Double oven, fridge, gas cooktop on marble counters, and vent hood. The breakfast area opens to a covered deck. Ample natural light throughout the living room, dining room, and front sitting room perfect for an office or music room. The main-level owner’s suite is a true retreat, featuring a spacious bedroom and a luxurious bathroom with dual vanities, marble flooring, and a walk-in closet with custom built-ins. Upstairs you will find three generously sized bedrooms, each with its own en-suite bathroom, providing privacy and comfort for all. The fully finished terrace level includes a bedroom, media room, workout room, art room/office, and provides direct access to the beautifully landscaped backyard, offering plenty of space for both relaxation and entertainment. Recent updates include newer HVAC systems, fresh paint, a new deck, and new plantation shutters, ensuring that this home is both stylish and move-in ready. A vast, beautifully landscaped backyard with a newly built deck, vibrant garden, and a generous patio make this home ideal for outdoor gatherings and peaceful retreats. Teton drive is located in the Cochise section of Historic Vinings steps from Cochise Club, Lovett and the Vinings Jubilee. Cochise Club (swim/tennis) membership is available, with this side of Cochise receiving preference for membership. With low Cobb County taxes and easy access to restaurants, shops, I-285/I-75, and private schools, this home combines the best of luxury living and prime location.

    Zillow last checked:

    Listing updated:

    Listed by:

    Laura Green,

    Harry Norman Realtors

    Bought with:

    ALDEN POTTS, 249080

    HOME Luxury Real Estate

    Source: FMLS GA,MLS#: 7534848MLS Logo

    Facts & features

    Interior

    Bedrooms & bathrooms
    • Bedrooms: 5
    • Bathrooms: 7
    • Full bathrooms: 6
    • 1/2 bathrooms: 1
    • Main level bathrooms: 1
    • Main level bedrooms: 1
    Rooms
    • Room types: Game Room, Living Room, Media Room, Office
    Primary bedroom
    • Features: Master on Main, Oversized Master
    • Level: Master on Main, Oversized Master
    Bedroom
    • Features: Master on Main, Oversized Master
    Primary bathroom
    • Features: Double Vanity, Separate His/Hers, Separate Tub/Shower, Soaking Tub
    Dining room
    • Features: Separate Dining Room
    Kitchen
    • Features: Breakfast Bar, Breakfast Room, Cabinets White, Eat-in Kitchen, Kitchen Island, Pantry, Stone Counters, View to Family Room, Wine Rack
    Heating
    • Central, Natural Gas
    Cooling
    • Ceiling Fan(s), Central Air
    Appliances
    • Included: Dishwasher, Disposal, Double Oven, Gas Oven, Gas Range, Gas Water Heater, Microwave, Refrigerator
    • Laundry: Laundry Room, Main Level
    Features
    • Bookcases, Central Vacuum, Coffered Ceiling(s), Entrance Foyer 2 Story, High Ceilings 9 ft Lower, High Ceilings 10 ft Main, High Ceilings 10 ft Upper, High Speed Internet, His and Hers Closets, Walk-In Closet(s)
    • Flooring: Carpet, Hardwood, Other
    • Windows: Insulated Windows, Plantation Shutters, Window Treatments
    • Basement: Daylight,Exterior Entry,Finished Bath,Full,Interior Entry
    • Attic: Pull Down Stairs
    • Number of fireplaces: 1
    • Fireplace features: Gas Starter, Living Room
    • Common walls with other units/homes: No Common Walls
    Interior area
    • Total structure area: 5,727
    • Total interior livable area: 5,727 sqft

    Property

    Parking
    • Total spaces: 2
    • Parking features: Attached, Garage, Garage Door Opener, Garage Faces Front, Level Driveway
    • Attached garage spaces: 2
    • Has uncovered spaces: Yes
    Accessibility
    • Accessibility features: None
    Features
    • Levels: Three Or More
    • Patio & porch: Covered, Front Porch, Patio, Rear Porch, Side Porch
    • Exterior features: Garden, Private Yard, Rear Stairs
    • Pool features: None
    • Spa features: None
    • Fencing: Back Yard,Fenced
    • Has view: Yes
    • View description: Other
    • Waterfront features: None
    • Body of water: None
    Lot
    • Size: 0.84 Acres
    • Features: Back Yard, Front Yard, Landscaped, Private, Wooded
    Details
    • Additional structures: Shed(s)
    • Parcel number: 17097400200
    • Other equipment: Irrigation Equipment
    • Horse amenities: None

    Construction

    Type & style
    • Home type: SingleFamily
    • Architectural style: Traditional
    • Property subtype: Single Family Residence, Residential
    Materials
    • Brick 4 Sides
    • Foundation: None
    • Roof: Composition
    Condition
    • Updated/Remodeled
    • New construction: No
    • Year built: 2005

    Utilities & green energy

    • Electric: 220 Volts in Garage, 220 Volts in Laundry
    • Sewer: Public Sewer
    • Water: Public
    • Utilities for property: Cable Available, Electricity Available, Natural Gas Available, Phone Available, Sewer Available, Water Available
    Green energy
    • Energy efficient items: None
    • Energy generation: None

    Community & HOA

    Community
    • Features: Near Schools, Near Shopping, Near Trails/Greenway, Pool, Sidewalks, Street Lights, Swim Team, Tennis Court(s)
    • Security: Fire Alarm, Security System Owned, Smoke Detector(s)
    • Subdivision: Vinings
    HOA
    • Has HOA: No
    Location
    • Region: Atlanta

    Financial & listing details

    • Price per square foot: $333/sqft
    • Tax assessed value: $1,772,250
    • Annual tax amount: $19,025
    • Date on market: 3/13/2025
    • Cumulative days on market: 6 days
    • Electric utility on property: Yes
    • Road surface type: Paved

    Price history

    DateEventPrice
    4/30/2025Sold$1,905,750-4.5%$333/sqft
    Source: FMLS GA #7534848 Report a problem
    3/26/2025Pending sale$1,995,000$348/sqft
    Source: GAMLS #10477310 Report a problem
    3/13/2025Listed for sale$1,995,000+20.9%$348/sqft
    Source: FMLS GA #7534848 Report a problem
    7/15/2021Sold$1,650,000-4.3%$288/sqft
    Source: Public Record Report a problem
    5/24/2021Pending sale$1,725,000$301/sqft
    Source: FMLS GA #6851713 Report a problem
    5/17/2021Contingent$1,725,000$301/sqft
    Source: FMLS GA #6851713 Report a problem
    4/13/2021Price change$1,725,000-1.4%$301/sqft
    Source: FMLS GA #6851713 Report a problem
    3/16/2021Price change$1,749,000-2.8%$305/sqft
    Source: FMLS GA #6851713 Report a problem
    3/11/2021Listed for sale$1,800,000+44%$314/sqft
    Source: FMLS GA #6851713 Report a problem
    2/24/2018Sold$1,250,000-3.8%$218/sqft
    Source: FMLS GA #5941873 Report a problem
    1/22/2018Pending sale$1,300,000$227/sqft
    Source: Atlanta - Buckhead #5941873 Report a problem
    12/12/2017Price change$1,300,000+2.4%$227/sqft
    Source: KELLER WILLIAMS BUCKHEAD #5941873 Report a problem
    8/31/2015Price change$1,269,000-0.8%$222/sqft
    Source: CITIHOMES REALTY CORP #5549481 Report a problem
    8/21/2015Price change$1,279,000-0.8%$223/sqft
    Source: CITIHOMES REALTY CORP #5549481 Report a problem
    7/16/2015Price change$1,289,000-0.8%$225/sqft
    Source: CITIHOMES REALTY CORP #5549481 Report a problem
    5/20/2015Price change$1,299,000-3.5%$227/sqft
    Source: BHHS Georgia Properties-Buckhead #5398003 Report a problem
    5/9/2015Price change$1,345,900-0.2%$235/sqft
    Source: BHHS Georgia Properties-Buckhead #5398003 Report a problem
    4/28/2015Price change$1,348,9000%$236/sqft
    Source: BHHS Georgia Properties-Buckhead #5398003 Report a problem
    4/8/2015Price change$1,349,000-3.3%$236/sqft
    Source: BHHS Georgia Properties-Buckhead #5398003 Report a problem
    2/17/2015Listed for sale$1,395,000+21.5%$244/sqft
    Source: BHHS Georgia Properties-Buckhead #7405284 Report a problem
    7/29/2005Sold$1,147,900+88.2%$200/sqft
    Source: Public Record Report a problem
    3/7/2005Sold$610,000$107/sqft
    Source: Public Record Report a problem

    Public tax history

    YearProperty taxesTax assessment
    2024$19,025 +12.5%$708,900 +11.3%
    2023$16,918 -3.8%$636,776
    2022$17,586 +29.2%$636,776 +37.4%
    2021$13,614 $463,464
    2020$13,614 +3.5%$463,464 +4.8%
    2019$13,150 -2%$442,304
    2018$13,424 $442,304 +16.4%
    2017$13,424 +22.8%$380,080
    2016$10,927 +16.5%$380,080 +5.6%
    2015$9,379 +5.1%$360,080 +6.9%
    2014$8,923 +2.1%$336,964 +3.4%
    2013$8,736 -0.7%$325,980
    2012$8,795 -4.5%$325,980 -5.1%
    2011$9,210 -11.6%$343,668 -17.6%
    2010$10,417 -7.6%$417,068 -8.6%
    2009$11,275 +136.2%$456,204 +103.6%
    2006$4,773 -13%$224,088
    2005$5,487 +14.9%$224,088 +16%
    2004$4,774 $193,116
    2003$4,774 -0.1%$193,116
    2002$4,778 +50.7%$193,116 +61.9%
    2001$3,170 +1.1%$119,307
    2000$3,137 $119,307
    Find assessor info on the county website

    Neighborhood: 30339

    Nearby schools

    GreatSchools rating
    Schools provided by the listing agent
    • Elementary: Teasley
    • Middle: Campbell
    • High: Campbell

    Source: FMLS GA. This data may not be complete. We recommend contacting the local school district to confirm school assignments for this home.

    Get a cash offer in 3 minutes
    Find out how much your home could sell for in as little as 3 minutes with a no-obligation cash offer.
    Estimated market value
    $1,890,600
    Get a cash offer in 3 minutes
    Find out how much your home could sell for in as little as 3 minutes with a no-obligation cash offer.
    Estimated market value
    $1,890,600