Skip main navigation
For sale
  • Price cut: $12K (6/26)
    $338,000

    3258 W 72nd Hwy, Clinton, SC 29325

    4beds
    2,102sqft
    : 
    Loading
    Get pre-qualified
    Single Family Residence, Residential
    Built in 1987
    0.86 Acres Lot
    $-- Zestimate®
    $161/sqft
    $-- HOA

    What's special

    Sparkling inground poolFresh interior paint throughoutResort-style outdoor livingHandicap-accessible primary suitePrivate backyard retreatSeparate storage buildingGranite countertops
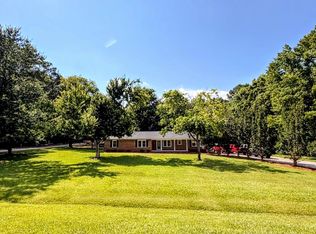
    Price Reduced to under last appraised value! Welcome to this exceptional brick ranch estate, perfectly situated on a beautifully landscaped 0.86-acre homesite offering privacy, comfort, and resort-style outdoor living. Featuring 4 spacious bedrooms, 3 full baths, and over 2,100 square feet of thoughtfully designed living space, this meticulously maintained residence blends timeless charm with modern convenience. Adding even more value and peace of mind, with a new roof just placed in 2026. Inside, you'll find fresh interior paint throughout and a versatile split open floor plan designed for both comfort and flexibility. The handicap-accessible primary suite offers a luxurious retreat with a spacious bath featuring a Jacuzzi garden tub and walk in shower. Bedrooms two and three are connected by a convenient Jack-and-Jill bathroom with a shower/tub combination, while the fourth bedroom features its own ensuite bath, making it an ideal second primary suite for guests, extended family, or multi-generational living. The kitchen is both functional and elegant, showcasing granite countertops, abundant cabinetry, and two convenient Lazy Susan corner cabinets for maximum storage and accessibility, as well as a eat in breakfast bar. Step outside to your private backyard retreat where a sparkling inground pool awaits. Recent upgrades include a new pool liner, steps, concrete decking with drainage system, and fencing, creating the perfect setting for entertaining or enjoying peaceful summer afternoons. Additional outdoor living spaces include a screened porch and patio overlooking the pool and grounds. For hobbyists, craftsmen, or those needing extra workspace, the 24' x 24' workshop with electricity offers endless possibilities. A separate storage building provides additional room for equipment, tools, and seasonal items. Combining quality construction, extensive upgrades, versatile living spaces, and outstanding outdoor amenities, this remarkable property offers a rare opportunity to enjoy exclusive single-level living in a serene setting outside of the City Limits of Clinton. Country living, yet still conveniently close to Downtown Clinton, Presbyterian College, and both I-26 and I-385.
    27 days
    |
    931
    |
    80
    |

    Likely to sell faster than

    Zillow last checked:

    Listing updated:

    Listed by:

    Dani Jo Stone 864-923-1085,

    Noble & Company Realty

    Source: Greater Greenville AOR,MLS#: 1594335MLS Logo

    Loading...

      Facts & features

      Interior

      Bedrooms & bathrooms
      • Bedrooms: 4
      • Bathrooms: 3
      • Full bathrooms: 3
      • Main level bathrooms: 3
      • Main level bedrooms: 4
      Rooms
      • Room types: Laundry, Other/See Remarks
      Primary bedroom
      • Area: 156
      • Dimensions: 12 x 13
      Bedroom 2
      • Area: 156
      • Dimensions: 12 x 13
      Bedroom 3
      • Area: 156
      • Dimensions: 12 x 13
      Bedroom 4
      • Area: 140
      • Dimensions: 10 x 14
      Primary bathroom
      • Features: Full Bath, Shower-Separate, Tub-Garden, Tub-Separate, Tub-Jetted, Multiple Closets, Other
      • Level: Main
      Dining room
      • Area: 90
      • Dimensions: 9 x 10
      Kitchen
      • Area: 80
      • Dimensions: 8 x 10
      Living room
      • Area: 280
      • Dimensions: 20 x 14
      Heating
      • Electric, Forced Air
      Cooling
      • Central Air, Electric
      Appliances
      • Included: Dishwasher, Free-Standing Electric Range, Microwave, Electric Water Heater, Water Heater
      • Laundry: Walk-in, Electric Dryer Hookup, Washer Hookup, Laundry Room
      Features
      • Ceiling Fan(s), Ceiling Blown, Granite Counters, Open Floorplan, Soaking Tub, Split Floor Plan, Laminate Counters, Countertops – Quartz, Dual Primary Bedrooms, Other
      • Flooring: Ceramic Tile, Luxury Vinyl
      • Doors: Storm Door(s)
      • Windows: Insulated Windows
      • Basement: None
      • Attic: Pull Down Stairs,Storage
      • Number of fireplaces: 1
      • Fireplace features: Gas Log, Masonry
      Interior area
      • Total interior livable area: 2,102 sqft

      Property

      Parking
      • Parking features: See Remarks, Side/Rear Entry, Workshop in Garage, Other, Driveway, Concrete
      • Has uncovered spaces: Yes
      Accessibility
      • Accessibility features: Disability Access
      Features
      • Levels: One
      • Stories: 1
      • Patio & porch: Patio, Front Porch, Screened
      • Exterior features: Other
      • Has private pool: Yes
      • Pool features: In Ground
      • Has spa: Yes
      • Spa features: Bath
      Lot
      • Size: 0.86 Acres
      • Features: Other, 1/2 - Acre
      • Topography: Level
      Details
      • Parcel number: 5950000025

      Construction

      Type & style
      • Home type: SingleFamily
      • Architectural style: Ranch,Traditional
      • Property subtype: Single Family Residence, Residential
      Materials
      • Vinyl Siding, Brick Veneer
      • Foundation: Crawl Space/Slab
      • Roof: Architectural
      Condition
      • Year built: 1987

      Utilities & green energy

      • Sewer: Septic Tank
      • Water: Public

      Community & HOA

      Community
      • Features: None
      • Subdivision: None
      HOA
      • Has HOA: No
      • Services included: None
      Location
      • Region: Clinton

      Financial & listing details

      • Price per square foot: $161/sqft
      • Date on market: 6/10/2026
      • Listing terms: USDA Loan

        Estimated market value

        Not available

        Estimated sales range

        Not available

        Not available

        Price history

        DateEventPrice
        6/26/2026Price change$338,000-3.4%$161/sqft
        Source: Greater Greenville AOR #1594335 Report a problem
        6/10/2026Listed for sale$350,000$167/sqft
        Source: Greater Greenville AOR #1594335 Report a problem

        Public tax history

        Tax history is unavailable.

        Monthly payment

        Est. payment

        Payment breakdown

        Explore the cost of this home by adjusting the details. Changes won't be saved.
        All calculations are estimates and provided by Zillow, Inc. for informational purposes only. Actual amounts may vary.
        HOA fees may include property taxes on listings classified as Co-Ops. Contact the listing agent and/or owner for fee details.
        Mortgage interest rates are dependent on a number of factors, including credit score, down payment, and repayment length. Interest rate data provided by Zillow Group Marketplace, Inc. as of 1/1/1970 from various mortgage lenders with which we have lead or other similar arrangements; the Estimated Payment is an average of those rates.
        See how much you could borrow to make a competitive offer.

        Climate risks

        Neighborhood: 29325

        Getting around

        0 / 100
        Car-Dependent
        26 / 100
        Somewhat Bikeable

        Nearby schools

        GreatSchools rating
        Schools provided by the listing agent
        • Elementary: Clinton
        • Middle: Clinton Middle School
        • High: Clinton

        Source: Greater Greenville AOR. This data may not be complete. We recommend contacting the local school district to confirm school assignments for this home.

        A local agent can set up tours, give advice and negotiate with sellers.

        A local lender can help you make sure your offer is ready when you are.

        Browse local experts

        Similar homes

        Skip to the end of the carouselSkip to the beginning of the carousel