Owner agent. Step into this fully updated 3 bedroom 2 bath home offering modern comfort and style. You'll love the fresh look throughout featuring brand new granite countertops luxury vinyl plank flooring and completely remodeled bathrooms. Fresh paint throughout gives the home a crisp, clean feel. The spacious 2 car garage adds convenience and storage. Located in the desirable Countryside South neighborhood you're just minutes from top rated schools shopping restaurants medical facilities and Dyess Air Force Base making this a perfect location for both daily living and commuting. Move in ready and beautifully updated, you don’t want to miss your chance to call this one home!
Sold
Price Unknown
3258 Westchester Dr, Abilene, TX 79606
3beds
1,600sqft
Single Family Residence
Built in 1978
8,363 Square Feet Lot
$292,400 Zestimate®
$--/sqft
$2,666 Estimated rent
Home value
$292,400
$275,000 - $310,000
$2,666/mo
Zestimate® history
Owner options
List your home for rent
$2,666/mo
Rent Zestimate®
Find your next renter with Zillow Rental Manager. Plus, with online applications, you can quickly screen prospective tenants – for free.
$2,666/mo
Rent Zestimate®
Refinance and save
Refinancing to a lower rate could help reduce your monthly payments and save thousands over the life of the loan.
Explore your selling options
Work with a Zillow partner agent
Leverage their expertise and Zillow's premium Showcase listings to get your home seen by more buyers.
Get startedList with your own agent
Get your home in front of millions of buyers by listing it on Zillow.
Learn how to do itSell it yourself
Take full control of how buyers see your home on Zillow by listing For Sale by Owner (FSBO).
List your homeWhat's special
Modern comfort and styleCompletely remodeled bathroomsBrand new granite countertops
Zillow last checked:
Listing updated:
Listed by:
Staci Brodbeck 0692237 325-267-3100,
Sendero Properties, LLC 325-267-3100
Bought with:
Shawna Abernathy
Red Apple Realtors
Source: NTREIS,MLS#: 20979792
Facts & features
Interior
Bedrooms & bathrooms
- Bedrooms: 3
- Bathrooms: 2
- Full bathrooms: 2
Primary bedroom
- Level: First
- Dimensions: 23 x 15
Bedroom
- Level: First
- Dimensions: 13 x 12
Bedroom
- Level: First
- Dimensions: 13 x 12
Living room
- Level: First
- Dimensions: 22 x 17
Heating
- Electric, Fireplace(s)
Cooling
- Electric
Appliances
- Included: Gas Range, Gas Water Heater
Features
- Decorative/Designer Lighting Fixtures, Granite Counters
- Flooring: Luxury Vinyl Plank
- Windows: Window Coverings
- Has basement: No
- Number of fireplaces: 1
- Fireplace features: Masonry, Wood Burning
Interior area
- Total interior livable area: 1,600 sqft
Property
Parking
- Total spaces: 2
- Parking features: Garage
- Attached garage spaces: 1
- Covered spaces: 2
Features
- Levels: One
- Stories: 1
- Patio & porch: Covered
- Pool features: None
Lot
- Size: 8,363 Square Feet
- Features: Landscaped
Details
- Parcel number: 65180
Construction
Type & style
- Home type: SingleFamily
- Architectural style: Detached
- Property subtype: Single Family Residence
Materials
- Brick
- Foundation: Slab
- Roof: Composition
Condition
- Year built: 1978
Utilities & green energy
- Sewer: Public Sewer
- Water: Public
- Utilities for property: Electricity Available, Sewer Available, Water Available
Community & HOA
Community
- Subdivision: Countryside South
HOA
- Has HOA: No
Location
- Region: Abilene
Financial & listing details
- Tax assessed value: $197,588
- Annual tax amount: $4,100
- Date on market: 6/25/2025
- Cumulative days on market: 20 days
- Listing terms: Cash,Conventional
- Electric utility on property: Yes
Price history
| Date | Event | Price |
|---|---|---|
| 8/7/2025 | Sold | -- |
Source: NTREIS #20979792 Report a problem | ||
| 7/24/2025 | Pending sale | $259,500$162/sqft |
Source: NTREIS #20979792 Report a problem | ||
| 7/14/2025 | Contingent | $259,500$162/sqft |
Source: NTREIS #20979792 Report a problem | ||
| 7/10/2025 | Price change | $259,500-3.9%$162/sqft |
Source: NTREIS #20979792 Report a problem | ||
| 7/9/2025 | Listed for sale | $269,900$169/sqft |
Source: NTREIS #20979792 Report a problem | ||
| 7/4/2025 | Contingent | $269,900$169/sqft |
Source: NTREIS #20979792 Report a problem | ||
| 6/25/2025 | Listed for sale | $269,900+63.6%$169/sqft |
Source: NTREIS #20979792 Report a problem | ||
| 4/10/2025 | Sold | -- |
Source: NTREIS #20857359 Report a problem | ||
| 3/23/2025 | Pending sale | $165,000$103/sqft |
Source: NTREIS #20857359 Report a problem | ||
| 3/14/2025 | Contingent | $165,000$103/sqft |
Source: NTREIS #20857359 Report a problem | ||
| 3/12/2025 | Listed for sale | $165,000$103/sqft |
Source: NTREIS #20857359 Report a problem | ||
Public tax history
| Year | Property taxes | Tax assessment |
|---|---|---|
| 2025 | $3,799 -7.3% | $197,588 +10.9% |
| 2024 | $4,100 +5.4% | $178,121 +5.6% |
| 2023 | $3,888 -2.1% | $168,689 +7.9% |
| 2022 | $3,970 | $156,373 +4.2% |
| 2021 | -- | $150,037 +15.1% |
| 2020 | $3,515 +0.2% | $130,323 +1.9% |
| 2019 | $3,507 +33.7% | $127,850 +0.8% |
| 2018 | $2,624 | $126,848 +3.1% |
| 2017 | $2,624 +12.3% | $123,050 +6.8% |
| 2016 | $2,337 -8.1% | $115,191 -6.5% |
| 2015 | $2,542 | $123,153 +1.2% |
| 2014 | $2,542 | $121,720 +2.4% |
| 2013 | -- | $118,830 +1.8% |
| 2012 | -- | $116,692 +1.3% |
| 2011 | -- | $115,236 -1.4% |
| 2010 | -- | $116,927 |
| 2009 | -- | $116,927 -1% |
| 2008 | -- | $118,137 +2.3% |
| 2007 | -- | $115,498 +17.4% |
| 2006 | -- | $98,346 +10% |
| 2005 | -- | $89,405 +4.6% |
| 2004 | -- | $85,484 +2.3% |
| 2003 | -- | $83,593 |
Find assessor info on the county website
Neighborhood: Chimney Rock
Nearby homes
- $285,000-- bd2 ba1.8k sqft3266 Westchester Dr, Abilene, TX 79606Off Market
- $252,6003 bd2 ba1.5k sqft3250 Westchester Dr, Abilene, TX 79606Off Market

- $--3 bd2 ba1.6k sqft3257 Whitewing Way, Abilene, TX 79606Sold
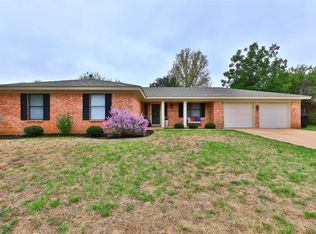
- $268,2003 bd2 ba1.6k sqft3265 Whitewing Way, Abilene, TX 79606Off Market
- $266,8003 bd2 ba1.7k sqft3249 Whitewing Way, Abilene, TX 79606Off Market
- $232,3003 bd2 ba1.6k sqft3242 Westchester Dr, Abilene, TX 79606Off Market
- $311,8003 bd2 ba1.8k sqft3274 Westchester Dr, Abilene, TX 79606Off Market
- $245,400-- bd2 ba1.6k sqft3257 Westchester Dr, Abilene, TX 79606Off Market
Nearby schools
GreatSchools rating
- 6/10Ward Elementary SchoolGrades: K-5Distance: 0.6 mi
- 3/10Clack Middle SchoolGrades: 6-8Distance: 3 mi
- 5/10Cooper High SchoolGrades: 9-12Distance: 1.6 mi
Schools provided by the listing agent
- Elementary: Ward
- Middle: Clack
- High: Abilene
- District: Abilene ISD
Source: NTREIS. This data may not be complete. We recommend contacting the local school district to confirm school assignments for this home.
- Texas
- Taylor County
- Abilene
- 79606
- Chimney Rock
- 3258 Westchester Dr
Nearby cities
Nearby neighborhoods
Nearby zip codes
Other Abilene Topics
