Welcome to Armoise Drive. This stunning 3 bedroom, 2 bathroom home nestled in the desirable area of French Valley provides just over 2,400 sqft with an open floor plan. You will notice all the recent, beautiful upgrades the moment you step inside. You and your guests will be greeted by a bright and airy living and formal dining room featuring newly installed laminate wood flooring, fresh paint and modern light fixtures. The kitchen is equipped with freshly painted cabinets paired with new hardware ensuring storage for all your cooking essentials. The expansive countertop space makes food preparation a breeze. Enjoy the large walk in style pantry that provides additional space for storing your kitchen appliances if needed. Adjacent to the kitchen is the family room providing an open feel, perfect for entertaining.Retreat to the serene primary suite, complete with a walk-in closet, newly installed carpet and tile flooring in the bathroom. The additional bedrooms are outfitted with newly installed carpet and fresh paint as well, generously sized, offering ample space for family or guests. Located just minutes away from French Valley Village Center for shopping and dining, French Valley Airport and award winning schools, this home combines convenience with tranquility. Don’t miss the opportunity to make this charming property your own!
Sold for $642,000
Listed by: Douglas Elliman of California • Kapri McCuiston • Contact: 949-354-0450
Bought with: eXp Realty of Southern California, Inc.
Tax assessed value
$642,000
32580 Armoise Dr, Winchester, CA 92596
3beds
2,408sqft
Single Family Residence
Built in 2003
7,405 Square Feet Lot
$660,100 Zestimate®
$267/sqft
$3,041 Estimated rent
Home value
$660,100
$614,000 - $706,000
$3,041/mo
Zestimate® history
Owner options
List your home for rent
$3,041/mo
Rent Zestimate®
Find your next renter with Zillow Rental Manager. Plus, with online applications, you can quickly screen prospective tenants – for free.
$3,041/mo
Rent Zestimate®
Refinance and save
$4,109/mo
Est. payment
Refinancing to a lower rate could help reduce your monthly payments and save thousands over the life of the loan.
$4,109/mo
Est. payment
Explore your selling options
Work with a Zillow partner agent
Leverage their expertise and Zillow's premium Showcase listings to get your home seen by more buyers.
Get startedList with your own agent
Get your home in front of millions of buyers by listing it on Zillow.
Learn how to do itSell it yourself
Take full control of how buyers see your home on Zillow by listing For Sale by Owner (FSBO).
List your homeWhat's special
Modern light fixturesSerene primary suiteFresh paintFamily roomOpen floor planExpansive countertop spaceFreshly painted cabinets
Zillow last checked:
Listing updated:
Listed by:
Kapri McCuiston DRE #02015686 951-834-3834,
Douglas Elliman of California
Bought with:
Angelica Miranda-Jones, DRE #02043051
eXp Realty of Southern California, Inc.
Source: CRMLS,MLS#: OC24213546 Originating MLS: California Regional MLS
Originating MLS: California Regional MLSFacts & features
Interior
Bedrooms & bathrooms
- Bedrooms: 3
- Bathrooms: 2
- Full bathrooms: 2
- Main level bathrooms: 2
- Main level bedrooms: 3
Rooms
- Room types: Attic, Family Room, Kitchen, Laundry, Living Room, Primary Bedroom, Other, Pantry, Dining Room
Bathroom
- Features: Bathroom Exhaust Fan, Bathtub, Dual Sinks, Enclosed Toilet, Full Bath on Main Level, Separate Shower, Tub Shower, Upgraded
Kitchen
- Features: Kitchen/Family Room Combo, Tile Counters, Walk-In Pantry
Other
- Features: Walk-In Closet(s)
Pantry
- Features: Walk-In Pantry
Heating
- Central, Fireplace(s), Natural Gas
Cooling
- Central Air
Appliances
- Included: Dishwasher, Disposal, Gas Oven, Gas Range, Gas Water Heater, Microwave, Vented Exhaust Fan
- Laundry: Washer Hookup, Electric Dryer Hookup, Gas Dryer Hookup, Inside, Laundry Room
Features
- Breakfast Bar, Ceiling Fan(s), Separate/Formal Dining Room, High Ceilings, Open Floorplan, Pantry, Attic, Walk-In Pantry, Walk-In Closet(s)
- Flooring: Carpet, Laminate, Tile
- Doors: Mirrored Closet Door(s), Panel Doors, Sliding Doors
- Windows: Blinds, Double Pane Windows, Screens
- Has fireplace: Yes
- Fireplace features: Family Room, Gas
- Common walls with other units/homes: No Common Walls
Interior area
- Total interior livable area: 2,408 sqft
Property
Parking
- Total spaces: 3
- Parking features: Driveway, Garage
- Attached garage spaces: 3
Accessibility
- Accessibility features: None
Features
- Levels: One
- Stories: 1
- Entry location: Front Door
- Patio & porch: Concrete
- Exterior features: Lighting
- Pool features: None
- Spa features: None
- Fencing: Average Condition,Wood
- Has view: Yes
- View description: Hills, Neighborhood
Lot
- Size: 7,405 Square Feet
- Dimensions: 65 x 115
- Features: 0-1 Unit/Acre, Back Yard, Front Yard, Sprinklers In Front, Lawn, Sprinkler System
Details
- Parcel number: 964352014
- Zoning: SP Zoning
- Special conditions: Standard
Construction
Type & style
- Home type: SingleFamily
- Architectural style: Traditional
- Property subtype: Single Family Residence
Materials
- Drywall, Frame, Glass, Concrete, Stucco
- Foundation: Slab
- Roof: Tile
Condition
- Updated/Remodeled,Turnkey
- New construction: No
- Year built: 2003
Utilities & green energy
- Electric: Standard
- Sewer: Public Sewer
- Water: Public
- Utilities for property: Cable Available, Electricity Connected, Natural Gas Connected, Phone Available, Sewer Connected, Water Connected
Community & HOA
Community
- Features: Biking, Curbs, Hiking, Park, Storm Drain(s), Street Lights, Suburban, Sidewalks
- Security: Carbon Monoxide Detector(s), Fire Detection System, Smoke Detector(s)
Location
- Region: Winchester
Financial & listing details
- Price per square foot: $267/sqft
- Tax assessed value: $642,000
- Annual tax amount: $7,380
- Date on market: 10/16/2024
- Cumulative days on market: 18 days
- Listing terms: Cash,Conventional,FHA,VA Loan
- Exclusions: Refrigerator, Washer and Dryer
- Road surface type: Paved
Price history
| Date | Event | Price |
|---|---|---|
| 12/5/2024 | Sold | $642,000+1.9%$267/sqft |
Source:  CRMLS #OC24213546 Report a problem CRMLS #OC24213546 Report a problem | ||
| 11/5/2024 | Pending sale | $630,000$262/sqft |
Source: CRMLS #OC24213546 Report a problem | ||
| 11/1/2024 | Price change | $630,000-3.1%$262/sqft |
Source: CRMLS #OC24213546 Report a problem | ||
| 10/16/2024 | Listed for sale | $650,000+58.9%$270/sqft |
Source: CRMLS #OC24213546 Report a problem | ||
| 1/2/2018 | Listing removed | $2,100$1/sqft |
Source: Bennion Deville Homes #SW17231740 Report a problem | ||
| 12/5/2017 | Sold | $409,000$170/sqft |
Source: Public Record Report a problem | ||
| 11/28/2017 | Pending sale | $409,000$170/sqft |
Source: Signature Real Estate Group #SW17263835 Report a problem | ||
| 11/20/2017 | Price change | $2,100+40.5%$1/sqft |
Source: Bennion Deville Homes #SW17231740 Report a problem | ||
| 11/13/2017 | Price change | $409,000+0.2%$170/sqft |
Source: Bennion Deville Homes #SW17230558 Report a problem | ||
| 11/7/2017 | Price change | $408,000-0.2%$169/sqft |
Source: Bennion Deville Homes #SW17230558 Report a problem | ||
| 10/30/2017 | Price change | $409,000-1.4%$170/sqft |
Source: Bennion Deville Homes #SW17230558 Report a problem | ||
| 10/22/2017 | Price change | $415,000-0.5%$172/sqft |
Source: Bennion Deville Homes #SW17230558 Report a problem | ||
| 10/13/2017 | Price change | $417,000-1.6%$173/sqft |
Source: Bennion Deville Homes #SW17230558 Report a problem | ||
| 10/9/2017 | Price change | $1,495+3.1%$1/sqft |
Source: Bennion Deville Homes #SW17230487 Report a problem | ||
| 10/8/2017 | Listed for rent | $1,450$1/sqft |
Source: Bennion Deville Homes #SW17230487 Report a problem | ||
| 10/6/2017 | Price change | $423,800+3.6%$176/sqft |
Source: Bennion Deville Homes #SW17230558 Report a problem | ||
| 9/26/2017 | Price change | $409,000+1%$170/sqft |
Source: Bennion Deville Homes #SW17137433 Report a problem | ||
| 9/19/2017 | Pending sale | $405,000$168/sqft |
Source: Bennion Deville Homes #SW17137433 Report a problem | ||
| 8/8/2017 | Price change | $405,000+1.3%$168/sqft |
Source: Bennion Deville Homes #SW17137433 Report a problem | ||
| 7/31/2017 | Price change | $399,888-2.2%$166/sqft |
Source: Bennion Deville Homes #SW17137433 Report a problem | ||
| 7/22/2017 | Price change | $408,888-3.5%$170/sqft |
Source: Bennion Deville Homes #SW17137433 Report a problem | ||
| 7/16/2017 | Price change | $423,888+3.4%$176/sqft |
Source: Bennion Deville Homes #SW17137433 Report a problem | ||
| 7/11/2017 | Price change | $409,888-2.4%$170/sqft |
Source: Bennion Deville Homes #SW17137433 Report a problem | ||
| 6/27/2017 | Price change | $419,900-2.3%$174/sqft |
Source: Bennion Deville Homes #SW17137433 Report a problem | ||
| 6/17/2017 | Listed for sale | $429,900+38.7%$179/sqft |
Source: Bennion & Deville Fine Homes I #SW17137433 Report a problem | ||
| 10/8/2003 | Sold | $310,000$129/sqft |
Source: Public Record Report a problem | ||
Public tax history
| Year | Property taxes | Tax assessment |
|---|---|---|
| 2025 | $7,380 +16.3% | $642,000 +34.4% |
| 2024 | $6,345 +11.2% | $477,827 +2% |
| 2023 | $5,705 -1.8% | $468,459 +2% |
| 2022 | $5,809 +10.1% | $459,274 +6.8% |
| 2021 | $5,275 +1.3% | $429,928 +1% |
| 2020 | $5,209 | $425,521 +2% |
| 2019 | -- | $417,179 +2% |
| 2018 | $4,942 +6.4% | $409,000 +7.7% |
| 2017 | $4,645 | $379,752 +1.8% |
| 2016 | $4,645 +6.8% | $373,000 +5.7% |
| 2015 | $4,347 +6.3% | $353,000 +6.3% |
| 2014 | $4,091 | $332,000 +38.3% |
| 2013 | -- | $240,000 +12.7% |
| 2012 | -- | $213,000 -6.2% |
| 2011 | -- | $227,000 +1.8% |
| 2010 | -- | $223,000 |
| 2009 | -- | $223,000 -33.5% |
| 2008 | -- | $335,551 +2% |
| 2007 | -- | $328,973 +2% |
| 2006 | -- | $322,524 |
Find assessor info on the county website
Neighborhood: 92596
Nearby homes
- $693,4004 bd3 ba2.8k sqft32568 Armoise Dr, Winchester, CA 92596Off Market

- $783,2005 bd3 ba3.2k sqft32592 Armoise Dr, Winchester, CA 92596Off Market
- $674,3003 bd3 ba2.4k sqft32604 Armoise Dr, Winchester, CA 92596Off Market
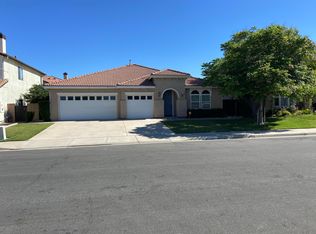
- $800,8005 bd3 ba3.2k sqft32556 Armoise Dr, Winchester, CA 92596Off Market
- $703,0003 bd3 ba2.7k sqft32619 Caden Ct, Winchester, CA 92596Off Market
- $742,8005 bd3 ba3.2k sqft32631 Caden Ct, Winchester, CA 92596Off Market
- $680,6003 bd2 ba2.4k sqft32607 Caden Ct, Winchester, CA 92596Off Market
- $886,5005 bd3 ba3.5k sqft32573 Armoise Dr, Winchester, CA 92596Off Market
Nearby schools
GreatSchools rating
- 9/10French Valley Elementary SchoolGrades: K-5Distance: 0.3 mi
- 8/10Bella Vista Middle SchoolGrades: 6-8Distance: 2 mi
- 9/10Chaparral High SchoolGrades: 9-12Distance: 4.8 mi
Schools provided by the listing agent
- Elementary: French Valley
- Middle: Bella Vista
- High: Chaparral
Source: CRMLS. This data may not be complete. We recommend contacting the local school district to confirm school assignments for this home.
Get a cash offer in 3 minutes
Find out how much your home could sell for in as little as 3 minutes with a no-obligation cash offer.
Estimated market value
$660,100
Get a cash offer in 3 minutes
Find out how much your home could sell for in as little as 3 minutes with a no-obligation cash offer.
Estimated market value
$660,100
- California
- Riverside County
- Winchester
- 92596
- 32580 Armoise Dr
Nearby cities
Nearby zip codes
Other Winchester Topics
