Skip main navigation
Closed
  • $899,900

    32584 Royal Troon Dr, Avon Lake, OH 44012

    4beds
    3,700sqft
    Single Family Residence
    Built in 2025
    0.32 Acres Lot
    $909,300 Zestimate®
    $243/sqft
    $4,490 Estimated rent

    Home value

    $909,300

    $855,000 - $964,000

    $4,490/mo

    Zestimate® history
    Loading
    Loading...

    Owner options

    List your home for rent

    $4,490/mo

    Rent Zestimate®

    Find your next renter with Zillow Rental Manager. Plus, with online applications, you can quickly screen prospective tenants – for free.

    Learn more

    $4,490/mo

    Rent Zestimate®

    Refinance and save

    $5,464/mo

    Est. payment

    Refinancing to a lower rate could help reduce your monthly payments and save thousands over the life of the loan.

    See today's rates

    $5,464/mo

    Est. payment

    Explore your selling options

    Work with a Zillow partner agent

    Leverage their expertise and Zillow's premium Showcase listings to get your home seen by more buyers.

    Get started

    List with your own agent

    Get your home in front of millions of buyers by listing it on Zillow.

    Learn how to do it

    Sell it yourself

    Take full control of how buyers see your home on Zillow by listing For Sale by Owner (FSBO).

    List your home

    What's special

    Hidden trashDouble ovensDual split walk-in closetGourmet kitchenQuartz countertops
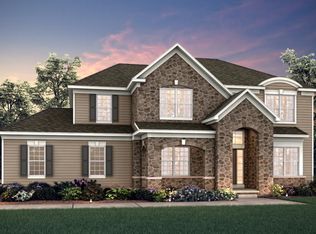
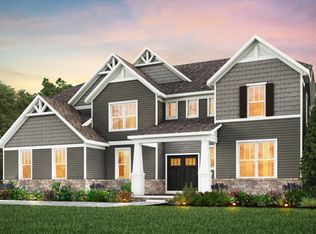
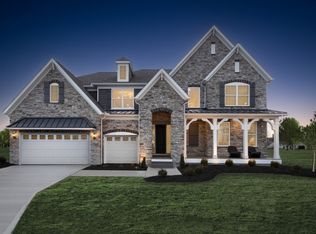
    Brand new build Pulte home is ready for you to move in here in the Legacy Isle Golf Course Community! The Deer Valley plan welcomes with a wide-open grand feel with tons of natural light. Enjoy cooking and entertaining in your gourmet kitchen featuring adjustable soft close cabinets with roll outs, hidden trash, double ovens, and Quartz countertops. The home has beautiful extra wide 9in luxury plank flooring and 9ft ceilings throughout the first floor. The first floor features a super functional expanded everyday entry mudroom with built-in organization, along with a super functional laundry room full of storage right around the corner. Upstairs the loft/game room serves as a great space for hobbies, theater, playroom, or even 5th bedroom. Down the hall is a private guest bedroom with bath and two additional Jack & Jill bedrooms with bath. All the way in the rear is the Owners wing featuring a retreat area, dual split walk-in closet, and massive bathroom with custom tiled shower. Ample storage in the 3-car garage. You will love your new Pulte home and the convenience of walking distance to the new pool, golf course, clubhouse, driving range, and restaurant!

    Zillow last checked:

    Listing updated:

    Listed by:

    Matthew Suttle 330-705-7536 matt.suttle@pulte.com,

    Keller Williams Chervenic Rlty

    Bought with:

    Non-Member Non-Member, 9999

    Non-Member

    Source: MLS Now,MLS#: 5174274MLS LogoOriginating MLS: Akron Cleveland Association of REALTORS

    Facts & features

    Interior

    Bedrooms & bathrooms
    • Bedrooms: 4
    • Bathrooms: 4
    • Full bathrooms: 3
    • 1/2 bathrooms: 1
    • Main level bathrooms: 1
    Primary bedroom
    • Description: Flooring: Carpet
    • Level: Second
    • Dimensions: 17 x 15
    Bedroom
    • Description: Flooring: Carpet
    • Level: Second
    • Dimensions: 14 x 13
    Bedroom
    • Description: Flooring: Carpet
    • Level: Second
    • Dimensions: 13 x 11
    Bedroom
    • Description: Flooring: Carpet
    • Level: Second
    • Dimensions: 12 x 11
    Primary bathroom
    • Description: Flooring: Tile
    • Level: Second
    Bathroom
    • Description: Jack & Jill,Flooring: Tile
    • Level: Second
    Bonus room
    • Description: Flooring: Carpet
    • Level: Second
    • Dimensions: 15 x 12
    Dining room
    • Description: Flooring: Luxury Vinyl Tile
    • Level: First
    • Dimensions: 14 x 13
    Eat in kitchen
    • Description: Flooring: Luxury Vinyl Tile
    • Level: First
    • Dimensions: 10 x 16
    Great room
    • Description: Flooring: Luxury Vinyl Tile
    • Features: Fireplace
    • Level: First
    • Dimensions: 18 x 18
    Kitchen
    • Description: Flooring: Luxury Vinyl Tile
    • Level: First
    • Dimensions: 12 x 18
    Laundry
    • Description: Flooring: Luxury Vinyl Tile
    • Level: First
    • Dimensions: 11 x 10
    Office
    • Description: Flooring: Luxury Vinyl Tile
    • Level: First
    • Dimensions: 12 x 11
    Sunroom
    • Description: Flooring: Luxury Vinyl Tile
    • Level: First
    • Dimensions: 10 x 16
    Heating
    • Forced Air, Gas
    Cooling
    • Central Air
    Appliances
    • Included: Built-In Oven, Cooktop, Dishwasher, Disposal, Microwave
    • Laundry: Electric Dryer Hookup, Main Level, Laundry Room, Laundry Tub, Sink
    Features
    • Basement: Full,Bath/Stubbed,Unfinished,Sump Pump
    • Number of fireplaces: 1
    Interior area
    • Total structure area: 3,700
    • Total interior livable area: 3,700 sqft
    • Finished area above ground: 3,700

    Property

    Parking
    • Total spaces: 3
    • Parking features: Attached, Driveway, Garage Faces Front, Garage, Garage Door Opener
    • Attached garage spaces: 3
    Features
    • Levels: Two
    • Stories: 2
    • Patio & porch: Covered, Front Porch
    • Pool features: Community
    Lot
    • Size: 0.32 Acres
    Details
    • Parcel number: 0400020101354
    • Special conditions: Builder Owned

    Construction

    Type & style
    • Home type: SingleFamily
    • Architectural style: Colonial,Conventional,Traditional
    • Property subtype: Single Family Residence
    Materials
    • Batts Insulation, Blown-In Insulation, Board & Batten Siding, Frame, Vertical Siding, Vinyl Siding
    • Roof: Asphalt
    Condition
    • New Construction
    • New construction: Yes
    • Year built: 2025
    Details
    • Builder name: Pulte Homes Of Ohio, Llc
    • Warranty included: Yes

    Utilities & green energy

    • Sewer: Public Sewer
    • Water: Public

    Community & HOA

    Community
    • Features: Other, Pool, Street Lights, Sidewalks
    • Security: Carbon Monoxide Detector(s), Smoke Detector(s)
    • Subdivision: Legacy Isle
    HOA
    • Has HOA: Yes
    • Services included: Association Management, Common Area Maintenance, Insurance, Pool(s), Reserve Fund
    • HOA fee: $700 annually
    • HOA name: Legacy Isle Hoa
    Location
    • Region: Avon Lake

    Financial & listing details

    • Price per square foot: $243/sqft
    • Date on market: 11/25/2025
    • Cumulative days on market: 90 days
    • Listing terms: Cash,Conventional,FHA,VA Loan

    Price history

    DateEventPrice
    4/10/2026Sold$899,900$243/sqft
    Source: MLS Now #5174274 Report a problem
    2/23/2026Pending sale$899,900$243/sqft
    Source: MLS Now #5174274 Report a problem
    2/12/2026Price change$899,900+0%$243/sqft
    Source: Pulte Report a problem
    2/8/2026Price change$899,610+0.1%$243/sqft
    Source: Pulte Report a problem
    1/23/2026Price change$899,000-0.1%$243/sqft
    Source: Pulte Report a problem
    1/21/2026Price change$899,900-2.2%$243/sqft
    Source: MLS Now #5174274 Report a problem
    1/10/2026Price change$920,525+0%$249/sqft
    Source: Pulte Report a problem
    11/5/2025Price change$920,270+0.5%$249/sqft
    Source: Pulte Report a problem
    10/22/2025Price change$915,270+0.1%$247/sqft
    Source: Pulte Report a problem
    9/25/2025Price change$914,120+29.8%$247/sqft
    Source: Pulte Report a problem
    4/27/2025Listed for sale$703,990-6.4%$190/sqft
    Source: Pulte Report a problem
    4/5/2025Listing removed$751,990$203/sqft
    Source: Pulte Report a problem
    3/5/2025Price change$751,990+1.3%$203/sqft
    Source: Pulte Report a problem
    12/19/2024Listed for sale$741,990$201/sqft
    Source: Pulte Report a problem

    Public tax history

    Tax history is unavailable.

    Neighborhood: 44012

    Nearby schools

    GreatSchools rating
    Schools provided by the listing agent
    • District: Avon Lake CSD - 4702

    Source: MLS Now. This data may not be complete. We recommend contacting the local school district to confirm school assignments for this home.

    Get a cash offer in 3 minutes
    Find out how much your home could sell for in as little as 3 minutes with a no-obligation cash offer.
    Estimated market value
    $909,300
    Get a cash offer in 3 minutes
    Find out how much your home could sell for in as little as 3 minutes with a no-obligation cash offer.
    Estimated market value
    $909,300