Skip main navigation
Closed
  • $382,000

    32586 Millingport Rd #7147, New London, NC 28127

    3beds
    2,092sqft
    Single Family Residence
    Built in 2025
    0.69 Acres Lot
    $379,800 Zestimate®
    $183/sqft
    $2,551 Estimated rent

    Home value

    $379,800

    $311,000 - $463,000

    $2,551/mo

    Zestimate® history
    Loading
    Loading...

    Owner options

    List your home for rent

    $2,551/mo

    Rent Zestimate®

    Find your next renter with Zillow Rental Manager. Plus, with online applications, you can quickly screen prospective tenants – for free.

    Learn more

    $2,551/mo

    Rent Zestimate®

    Refinance and save

    $2,581/mo

    Est. payment

    Refinancing to a lower rate could help reduce your monthly payments and save thousands over the life of the loan.

    See today's rates

    $2,581/mo

    Est. payment

    Explore your selling options

    Work with a Zillow partner agent

    Leverage their expertise and Zillow's premium Showcase listings to get your home seen by more buyers.

    Get started

    List with your own agent

    Get your home in front of millions of buyers by listing it on Zillow.

    Learn how to do it

    Sell it yourself

    Take full control of how buyers see your home on Zillow by listing For Sale by Owner (FSBO).

    List your home

    What's special

    Contemporary kitchenSleek finishesVersatile loft areaConvenient laundry roomSpacious primary suiteGenerously sized secondary bedroomsOpen great room
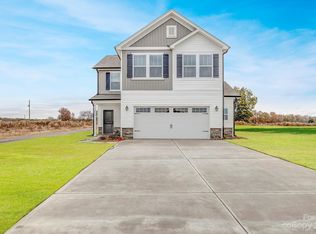
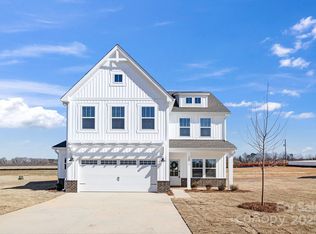
    The Reeves plan at Millingport features 3 bedrooms and 2.5 baths with 2-car garage with a 4x16 side bump, perfect for extra storage. The main level leads into an open great room and a contemporary kitchen with sleek finishes, all overlooking the dining area, and also features a private study. Upstairs, enjoy a spacious primary suite with a ensuite, a versatile loft area, a convenient laundry room, plus generously sized secondary bedrooms and an additional full bath. This home blends modern design with functional living spaces, offering an exceptional layout to fit today’s lifestyle. Large 0.69 acre lot, low taxes, conveniently located between Concord and Albemarle.

    Zillow last checked:

    Listing updated:

    Listing Provided by:

    Adam Martin amartin@tlsrealtyllc.com,

    TLS Realty LLC

    Bought with:

    Caitlin Gruschow

    NextHome Reliance

    Source: Canopy MLS as distributed by MLS GRID,MLS#: 4239264MLS Logo

    Facts & features

    Interior

    Bedrooms & bathrooms
    • Bedrooms: 3
    • Bathrooms: 3
    • Full bathrooms: 2
    • 1/2 bathrooms: 1
    Primary bedroom
    • Level: Upper
    Bedroom s
    • Level: Upper
    Bedroom s
    • Level: Upper
    Bathroom half
    • Level: Main
    Bathroom full
    • Level: Upper
    Bathroom full
    • Level: Upper
    Dining area
    • Level: Main
    Great room
    • Level: Main
    Kitchen
    • Level: Main
    Laundry
    • Level: Upper
    Loft
    • Features: See Remarks
    • Level: Upper
    Study
    • Level: Main
    Heating
    • Electric, Heat Pump
    Cooling
    • Central Air
    Appliances
    • Included: Dishwasher, Disposal, Electric Water Heater, Gas Range, Microwave, Plumbed For Ice Maker
    • Laundry: Electric Dryer Hookup, Laundry Room, Upper Level, Washer Hookup
    Features
    • Kitchen Island, Open Floorplan, Pantry, Walk-In Closet(s)
    • Flooring: Carpet, Laminate, Tile, Vinyl
    • Windows: Insulated Windows
    • Has basement: No
    Interior area
    • Total structure area: 2,092
    • Total interior livable area: 2,092 sqft
    • Finished area above ground: 2,092
    • Finished area below ground: 0

    Property

    Parking
    • Total spaces: 2
    • Parking features: Driveway, Attached Garage, Garage Door Opener, Keypad Entry, Garage on Main Level
    • Attached garage spaces: 2
    • Has uncovered spaces: Yes
    Features
    • Levels: Two
    • Stories: 2
    • Patio & porch: Covered, Front Porch, Patio
    Lot
    • Size: 0.69 Acres
    Details
    • Parcel number: 651901177276
    • Zoning: RA
    • Special conditions: Standard

    Construction

    Type & style
    • Home type: SingleFamily
    • Architectural style: Other
    • Property subtype: Single Family Residence
    Materials
    • Stone Veneer, Vinyl
    • Foundation: Slab
    • Roof: Shingle
    Condition
    • New construction: Yes
    • Year built: 2025
    Details
    • Builder model: Reeves 2110 ED1 IO
    • Builder name: True Homes

    Utilities & green energy

    • Sewer: Septic Installed
    • Water: City
    • Utilities for property: Propane

    Community & neighborhood

    Security
    • Security features: Carbon Monoxide Detector(s), Smoke Detector(s)
    Location
    • Region: New London
    • Subdivision: Millingport Ridge

    HOA & financial

    HOA
    • Has HOA: Yes
    • HOA fee: $375 annually
    • Association name: Braesael Management Company
    • Association phone: 704-847-3507

    Other

    Other facts
    • Listing terms: Cash,Conventional,FHA,VA Loan
    • Road surface type: Concrete, Paved

    Price history

    DateEventPrice
    7/17/2025Sold$382,000-4.3%$183/sqft
    Source: Canopy MLS as distributed by MLS GRID #4239264 Report a problem
    6/18/2025Pending sale$399,000$191/sqft
    Source: Canopy MLS as distributed by MLS GRID #4239264 Report a problem
    4/1/2025Listed for sale$399,000$191/sqft
    Source: Canopy MLS as distributed by MLS GRID #4239264 Report a problem

    Public tax history

    Tax history is unavailable.

    Neighborhood: 28127

    Nearby schools

    GreatSchools rating
    Schools provided by the listing agent
    • Elementary: Millingport
    • Middle: North Stanly
    • High: North Stanly

    Source: Canopy MLS as distributed by MLS GRID. This data may not be complete. We recommend contacting the local school district to confirm school assignments for this home.

    Get pre-qualified for a loan
    At Zillow Home Loans, we can pre-qualify you in as little as 5 minutes with no impact to your credit score.

    An equal housing lender. NMLS #10287.