Family Centered Townhouses
Families looking for a fresh start will feel right at home in this small, welcoming 19 unit community on the Cedar Valley Connector. These modern 3 - bedroom, 2 -bathroom townhouses (built in 2020) offer space, comfort, and a peaceful setting with several units backing onto a beautiful greenbelt. A few homes are available, each slightly unique in layout and parking, giving applicants options that suit their lifestyle.
Whether you're looking for stability, convenience, or a family friendly environment, these homes deliver all three.
Features
3 bedrooms + 2 bathrooms
Approx. 1,500 sq ft of modern living space
Built in 2020
Several units available
Parking options:
Some units with carport + spacious garage
Others with double tandem garage
Greenbelt backing units available
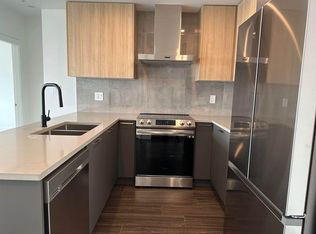
Spacious kitchen with sundeck
Vinyl plank flooring in main areas; carpeted bedrooms
In-suite laundry
Playground on site
Small, quiet complex only 19 homes
No smoking
Pets negotiable
Convenient location on Cedar Valley Connector
Schools:
Ecole Mission Central Elementary
Hatzic Middle School
Mission Secondary
Professionally Marketed & Managed by Murphy's Property Management Ltd.
TRACY KROEKER
Licensed Professional Property Manager
SHEILA SAVARD
Assistant to Agent
Apartment for rent
C$2,495/moFees may apply
32588 Cedar Valley Connector Connector, # 4, Mission, BC V2V 0J3
3beds
1,500sqft
Price may not include required fees and charges. Learn more|
Apartment
Available now
Cats, dogs OK
In unit laundry
Garage parking
What's special
Double tandem garageGreenbelt backing units availableSpacious kitchen with sundeckCarpeted bedroomsIn-suite laundryPlayground on site
- 22 days |
- -- |
- -- |
Zillow last checked:
Listing updated:
Travel times

Let’s turn your rent into credit progress
Build credit history with every on-time payment and get credit for the payment you’re already making.
Facts & features
Interior
Bedrooms & bathrooms
- Bedrooms: 3
- Bathrooms: 2
- Full bathrooms: 2
Appliances
- Included: Dishwasher, Dryer, Garbage Disposal, Refrigerator, Washer
- Laundry: In Unit
Features
- Range/Oven
- Flooring: Carpet
Interior area
- Total interior livable area: 1,500 sqft
Property
Parking
- Parking features: Carport, Garage
- Has garage: Yes
- Has carport: Yes
- Details: Contact manager
Features
- Patio & porch: Patio
- Exterior features: Balcony, Cats ok, Dogs ok, Range/Oven, RangeOven, Walk-in closet
Details
- Additional structures: Garage(s)
Construction
Type & style
- Home type: Apartment
- Property subtype: Apartment
Building
Management
- Pets allowed: Yes
Community & HOA
Location
- Region: Mission
Financial & listing details
- Lease term: Contact For Details
Nearby apartments for rent


Price history
| Date | Event | Price |
|---|---|---|
| 8/15/2026 | Price change | C$2,495-7.4%C$2/sqft |
Source: Zillow Rentals Report a problem | ||
| 8/5/2026 | Price change | C$2,695-3.6%C$2/sqft |
Source: Zillow Rentals Report a problem | ||
| 8/3/2026 | Listed for rent | C$2,795C$2/sqft |
Source: Zillow Rentals Report a problem | ||
Neighborhood: V2V
Nearby schools
GreatSchools rating
- 6/10Sumas Elementary SchoolGrades: PK-5Distance: 10.3 mi
- 6/10Nooksack Valley High SchoolGrades: 7-12Distance: 12 mi
- NANooksack ReengagementGrades: 11-12Distance: 12 mi