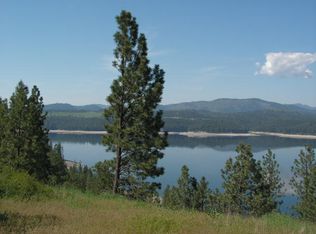
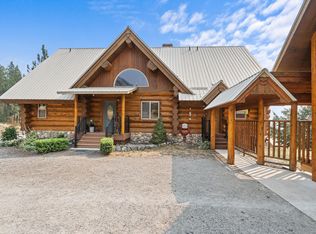
Large custom log home with stunning views is conveniently located across from the public boat launch, beach, camping, and Gifford ferry terminal at Lake Roosevelt. 2+BR, 3BA, spanning 2404 sq ft is set on 7.46 serene acres. Enjoy vaulted ceilings, a cozy wood stove, heat pump, and stylish remote-control blinds. A fenced garden with raised beds, fruit trees and greenhouse, plus a chicken coop invites homesteading enthusiasts. Functional kitchen includes KitchenAid range, refrigerator, and dishwasher, in addition to a charming wood burning cooking stove. Ample storage and hobby space in the daylight walkout basement. 2 separate shop/garages provide parking and equipment storage. Pride of ownership radiates throughout this well-maintained property. Your slice of paradise awaits!
Active
Listed by: Ken Barcus Realty • Dana Monson
$725,000
3259 B Highway 25 S, Gifford, WA 99131
2beds
2,404sqft
:
Get pre-qualified$4,391/mo
Single Family Residence
Built in 1998
7.46 Acres Lot
$-- Zestimate®
$302/sqft
$-- HOA
What's special
Fruit treesCozy wood stoveFunctional kitchenChicken coopHeat pumpStunning viewsLarge custom log home
- 1 day |
- 67 |
- 4 |
Zillow last checked:
Listing updated:
Listed by:
Dana Monson,
Ken Barcus Realty,
Rachelle C Latapie,
Ken Barcus Realty
Source: NWMLS as distributed by MLS GRID,MLS#: 2567032
Facts & features
Interior
Bedrooms & bathrooms
- Bedrooms: 2
- Bathrooms: 3
- Full bathrooms: 1
- 3/4 bathrooms: 2
- Main level bathrooms: 1
- Main level bedrooms: 1
Primary bedroom
- Level: Second
Bedroom
- Level: Main
Bathroom full
- Level: Main
Bathroom three quarter
- Level: Second
Bathroom three quarter
- Level: Lower
Other
- Level: Main
Entry hall
- Level: Main
Kitchen with eating space
- Level: Main
Living room
- Level: Main
Rec room
- Level: Second
Utility room
- Level: Main
Heating
- Fireplace, Forced Air, Heat Pump, Electric, Wood
Cooling
- Forced Air, Heat Pump
Appliances
- Included: Dishwasher, Dryer, Refrigerator, See Remarks, Trash Compactor, Washer, Dishwasher(s), Dryer(s), Refrigerator(s), Washer(s), Water Heater: electric
Features
- Ceiling Fan(s)
- Flooring: Hardwood, Vinyl Plank, Carpet
- Windows: Dbl Pane/Storm Window
- Basement: Daylight,Finished
- Number of fireplaces: 1
- Fireplace features: Wood Burning, Main Level: 1, Fireplace
Interior area
- Total structure area: 2,404
- Total interior livable area: 2,404 sqft
Video & virtual tour
Property
Parking
- Total spaces: 5
- Parking features: Detached Garage
- Has garage: Yes
- Covered spaces: 5
Features
- Levels: Two
- Stories: 2
- Entry location: Main
- Patio & porch: Ceiling Fan(s), Dbl Pane/Storm Window, Fireplace, Jetted Tub, Vaulted Ceiling(s), Walk-In Closet(s), Water Heater
- Spa features: Bath
- Has view: Yes
- View description: Lake, See Remarks
- Has water view: Yes
- Water view: Lake
Lot
- Size: 7.46 Acres
- Features: Cable TV, Deck, Fenced-Partially, Green House, High Speed Internet, Outbuildings, Shop
- Topography: Level,Partial Slope
- Residential vegetation: Fruit Trees, Garden Space
Details
- Parcel number: 1618080
- Special conditions: Standard
Construction
Type & style
- Home type: SingleFamily
- Architectural style: Craftsman,2 Stories w/Bsmnt
- Property subtype: Single Family Residence
Materials
- Log
- Foundation: Poured Concrete
- Roof: Metal
Condition
- Very Good
- Year built: 1998
- Major remodel year: 1998
Utilities & green energy
- Electric: Company: Avista
- Sewer: Septic Tank, Company: n/a
- Water: Individual Well, Company: n/a
- Utilities for property: Starlink
Community & HOA
Community
- Subdivision: Gifford
Location
- Region: Gifford
Financial & listing details
- Price per square foot: $302/sqft
- Annual tax amount: $3,665
- Date on market: 8/9/2026
- Cumulative days on market: 3 days
- Listing terms: Conventional,VA Loan
- Inclusions: Dishwasher(s), Dryer(s), Refrigerator(s), See Remarks, Trash Compactor, Washer(s)
Estimated market value
Not available
Estimated sales range
Not available
Not available
Price history
| Date | Event | Price |
|---|---|---|
| 8/10/2026 | Listed for sale | $725,000$302/sqft |
Source:  NWMLS as distributed by MLS GRID #2567032 Report a problem NWMLS as distributed by MLS GRID #2567032 Report a problem | ||
Public tax history
Tax history is unavailable.
Monthly payment
Est. payment
Payment breakdown
Explore the cost of this home by adjusting the details. Changes won't be saved.Climate risks
Neighborhood: 99131
Getting around
0 / 100
Car-DependentNearby schools
GreatSchools rating
- 8/10Evergreen SchoolGrades: K-6Distance: 1 mi
- 5/10Inchelium Middle SchoolGrades: 6-8Distance: 2.7 mi
- 6/10Inchelium High SchoolGrades: 9-12Distance: 2.7 mi
- $--5.3 acres6 Vista Ridge Way, Gifford, WA 99131Off Market

- $--2.61 acres2 Vista Ridge Way, Gifford, WA 99131Off Market
- $--4.74 acres4 Vista Ridge Way, Gifford, WA 99131Off Market

- $--21.77 acresTbd Spirit Ridge Way, Rice, WA 99167Off Market

- $599,0004 bd3 ba2.8k sqft3304 Miles Rd, Rice, WA 99167For Sale
- $--21.02 acres3407 Spirit Ridge Way, Rice, WA 99167Off Market
- $--2.67 acresVista Ridge Way #X, Gifford, WA 99131Off Market
- $135,0003.16 acresXx Vista Ridge Way, Gifford, WA 99131Sold
A local agent can set up tours, give advice and negotiate with sellers.
Similar homes
- $725,0003 bd3 ba2.4k sqft3529B Highway 25 S, Gifford, WA 99131For Sale
 MLS ID #46311, Dana Monson, Ken Barcus Realty. Northeast Washington AOR
 - $599,0004 bd3 ba2.8k sqft3304 Miles Rd, Rice, WA 99167For Sale
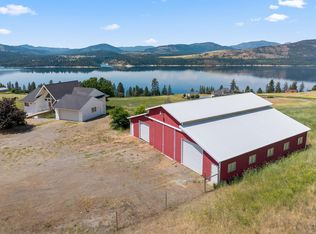 MLS ID #45566, Mindy Courson, RE/MAX SELECT ASSOCIATES. Northeast Washington AOR
 - $649,0003 bd1 ba2.1k sqft3718 Cameron Rd N, Gifford, WA 99131For Sale
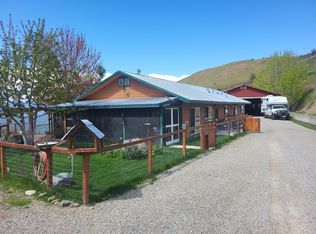 MLS ID #45795, Jack McCotter, KELLER WILLIAMS REALTY COLVILLE. Northeast Washington AOR
 - $649,0003 bd3 ba3.4k sqft2143 Mollenberg Rd, Kettle Falls, WA 99141For Sale
 MLS ID #46301, DEBBIE BAKER, WINDERMERE KETTLE FALLS. Northeast Washington AOR
 - $749,0002 bd1 ba2.2k sqft3114 Old Baldy Tracts D K L Rd, Evans, WA 99126For SaleMLS ID #202619296, Len Brandt, Heart and Homes NW Realty. SMLS as distributed by MLS GRID
- $749,0002 bd1 ba2.2k sqft3114 Old Baldy Rd #D, Rice, WA 99167For SaleMLS ID #46016, Len Brandt and Company, Heart and Homes Northwest Realty-Colville. Northeast Washington AOR
- $725,0002 bd3 ba2.4k sqft133 W Trappers Loop, Chewelah, WA 99109For SaleMLS ID #202621960, Lynsey Cantlon, REAL Broker LLC. SMLS as distributed by MLS GRID
- $575,0003 bd3 ba2.9k sqft5787 Fruitland Valley Road, Fruitland, WA 99129ActiveMLS ID #2566810, Jacob Turner. NWMLS as distributed by MLS GRID
- $579,9003 bd2 ba2.4k sqft3424 Cedonia Addy Rd, Hunters, WA 99137For SaleMLS ID #46284, Alexis Larson, RE/MAX SELECT ASSOCIATES. Northeast Washington AOR
- $699,0003 bd4 ba3.1k sqft11 Echo Cove Rd, Kettle Falls, WA 99141For SaleMLS ID #45791, Len Brandt and Company, Heart and Homes Northwest Realty-Colville. Northeast Washington AOR
- $699,0002 bd3 ba1.9k sqft5182 Hunters Ridge Way, Hunters, WA 99137For SaleMLS ID #202614967, Jody Lee, REAL Broker LLC. SMLS as distributed by MLS GRID
- $625,0003 bd2 ba2k sqft1856 Rickey Canyon Rd, Rice, WA 99167For SaleMLS ID #46296, Scott Sanders, WINDERMERE COUNTRYSIDE-COLVILLE. Northeast Washington AOR
- $517,0003 bd2 ba2k sqft3277 Old Baldy Rd, Rice, WA 99167For SaleMLS ID #45772, Alexis Larson, RE/MAX SELECT ASSOCIATES. Northeast Washington AOR
- $684,9004 bd3 ba3.2k sqft169 Barnaby Creek South Side Rd, Inchelium, WA 99138For SaleMLS ID #45564, DARREN CROSSMAN, KELLER WILLIAMS REALTY COLVILLE. Northeast Washington AOR
- $670,0004 bd3 ba2.4k sqft855 Inchelium Hwy, Kettle Falls, WA 99141For SaleMLS ID #45880, Ara Bush, WESTERGARD REAL ESTATE. Northeast Washington AOR
- $525,0004 bd3 ba2.7k sqft3664 Breckenridge Rd, Rice, WA 99167For SaleMLS ID #202618543, Marcy Singleton, Keller Williams Spokane - Main. SMLS as distributed by MLS GRID
- $649,9994 bd3 ba3.4k sqft917B Philpott Rd, Colville, WA 99114For SaleMLS ID #202621049, Logan Neil, Realty One Group Eclipse. SMLS as distributed by MLS GRID
- $699,0003 bd2 ba2.9k sqft1601 Silver Queen Rd #A, Kettle Falls, WA 99141For SaleMLS ID #45824, ROBYN M WESTERGARD, WESTERGARD REAL ESTATE. Northeast Washington AOR
- $849,0002 bd2 ba2.4k sqft2432 Gilson Rd, Addy, WA 99101For SaleMLS ID #45894, Sherri Dotts Team, KELLER WILLIAMS REALTY COLVILLE. Northeast Washington AOR
- $560,0003 bd2 ba2.5k sqft2419 Sand Canyon Rd #F, Chewelah, WA 99109For SaleMLS ID #46237, Day Star Realty Team, KELLER WILLIAMS REALTY COLVILLE. Northeast Washington AOR
