Welcome to this spacious 4 bedroom, 2.5 bath Colonial situated on a beautiful 1-acre corner lot in the desirable Bemus Point area. Designed for comfort and convenience, the primary bedroom suite is located on the main floor and features a private bath with a relaxing Jacuzzi tub. A convenient half bath is also located on the main level. The inviting living room offers durable laminate flooring and plenty of space for gathering, while the eat in kitchen features a breakfast bar, vinyl flooring and ample room for family meals and entertaining. Outside, enjoy the fenced back yard, covered porch, storage shed and attached 2 car garage. The home also features central a/c, forced air heating, a tankless water heater, and a Generac Generator for added peace of mind. This home has been meticulously maintained and updated throughout the years, including: 2014; Culligan iron filter and Aqua Clear reverse osmosis/UV water treatment system installed. 2021;New faucets and shower heads, plus new wall to wall carpeting, commercial grade sheet vinyl flooring and plywood underlayment. 2022; Generac whole-house generator installed. 2025; New concrete driveway and LeafFilter gutter protection system. 2026;Basement cold air ductwork upgraded with Thermopan and steel, plus fresh topsoil and new grass installed along the driveway. Offering a fantastic combination of space, thoughtful updates, and a desirable location, this move-in ready home is ready for its next owners to enjoy.
Pending
$349,900
3259 Cheney Dr, Bemus Point, NY 14712
4beds
2,258sqft
Single Family Residence
Built in 2011
1.1 Acres Lot
$-- Zestimate®
$155/sqft
$-- HOA
What's special
Covered porchStorage shedLeaffilter gutter protection systemForced air heatingTankless water heaterBreakfast barDurable laminate flooring
- 61 days
- 22
- 1
Zillow last checked:
Listing updated:
Listed by:
Real Estate Advantage 716-484-2020,
Richard Benedetto 716-665-9403,
Anthony Benedetto 716-665-1033,
Real Estate Advantage
Source: NYSAMLSs,MLS#: R1694945 Originating MLS: Chautauqua-Cattaraugus
Originating MLS: Chautauqua-CattaraugusFacts & features
Interior
Bedrooms & bathrooms
- Bedrooms: 4
- Bathrooms: 3
- Full bathrooms: 2
- 1/2 bathrooms: 1
- Main level bathrooms: 2
- Main level bedrooms: 1
Heating
- Gas, Forced Air
Cooling
- Central Air
Appliances
- Included: Appliances Negotiable, Gas Water Heater
- Laundry: Main Level
Features
- Breakfast Bar, Eat-in Kitchen, Separate/Formal Living Room, Living/Dining Room, Bath in Primary Bedroom, Main Level Primary
- Flooring: Carpet, Laminate, Luxury Vinyl, Varies
- Basement: Full
- Has fireplace: No
Interior area
- Total structure area: 2,258
- Total interior livable area: 2,258 sqft
Video & virtual tour
Property
Parking
- Total spaces: 2
- Parking features: Attached, Garage
- Attached garage spaces: 2
Features
- Levels: Two
- Stories: 2
- Patio & porch: Covered, Porch
- Exterior features: Concrete Driveway, Fully Fenced
- Fencing: Full
Lot
- Size: 1.1 Acres
- Dimensions: 263 x 212
- Features: Corner Lot, Irregular Lot
Details
- Parcel number: 0636893680070001021001
- Special conditions: Standard
Construction
Type & style
- Home type: SingleFamily
- Architectural style: Colonial,Two Story
- Property subtype: Single Family Residence
Materials
- Vinyl Siding
- Foundation: Block, Poured
- Roof: Architectural,Shingle
Condition
- Resale
- Year built: 2011
Utilities & green energy
- Electric: Circuit Breakers
- Sewer: Connected
- Water: Well
- Utilities for property: Sewer Connected
Community & HOA
Community
- Subdivision: Cheneys Sub
Location
- Region: Bemus Point
Financial & listing details
- Price per square foot: $155/sqft
- Tax assessed value: $223,400
- Annual tax amount: $5,921
- Date on market: 6/30/2026
- Cumulative days on market: 61 days
- Listing terms: Cash,Conventional
Estimated market value
Not available
Estimated sales range
Not available
Not available
Price history
| Date | Event | Price |
|---|---|---|
| 7/4/2026 | Pending sale | $349,900$155/sqft |
Source:  NYSAMLSs #R1694945 Report a problem NYSAMLSs #R1694945 Report a problem | ||
| 7/1/2026 | Listed for sale | $349,900$155/sqft |
Source: NYSAMLSs #R1694945 Report a problem | ||
Public tax history
Tax history is unavailable.
Monthly payment
Climate risks
Neighborhood: 14712
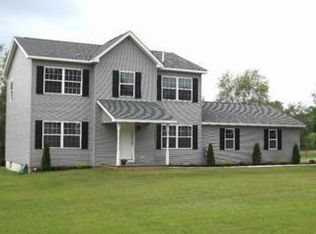
Similar homes
- $259,9003 bd3 ba2.8k sqft3232 Route 430, Bemus Pt, NY 14712For Sale
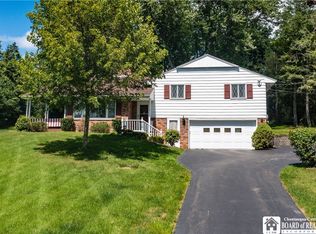
 MLS ID #R1704145, Nicole Genberg, Listing by: PropertyMatch USA, LLC. NYSAMLSs
 - $349,0003 bd2 ba1.1k sqft3972 N Everett Ave, Bemus Point, NY 14712For Sale
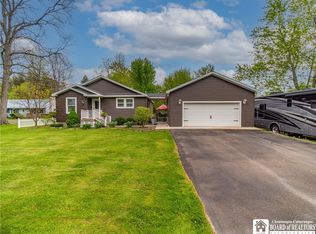 MLS ID #R1683708, Mary Ann Bianco, Listing by: ERA Team VP Real Estate. NYSAMLSs
 - $349,9005 bd3 ba2.4k sqft3710 Cowing Rd, Lakewood, NY 14750For Sale
 MLS ID #R1706787, Heather Shea-Canaley, Listing by: ERA Team VP Real Estate. NYSAMLSs
 - $399,5003 bd3 ba2k sqft5480 Scandia Dr, Bemus Point, NY 14712For Sale
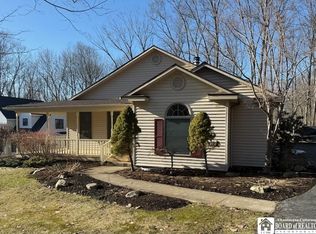 MLS ID #R1636765, Mark Sleggs, Listing by: Century 21 Turner Brokers. NYSAMLSs
 - $348,9993 bd3 ba2.5k sqft5389 Route 380, Sinclairville, NY 14782For SaleMLS ID #R1695048, Mark Jaquith, Listing by: Howard Hanna Holt - Mayville. NYSAMLSs
- $349,5003 bd3 ba2.4k sqft33 Pennsylvania Ave, Lakewood, NY 14750For SaleMLS ID #R1701201, Thomas Turner, Listing by: Century 21 Turner Brokers. NYSAMLSs
- $359,0005 bd1 ba1.6k sqft33 Maple St, Bemus Pt, NY 14712For SaleMLS ID #R1683810, Deborah Rowe, Listing by: ERA Team VP Real Estate. NYSAMLSs
- $419,0004 bd3 ba2.4k sqft68 E Terrace Ave, Lakewood, NY 14750For SaleMLS ID #R1704344, Tiffany Borst, Listing by: PropertyMatch USA, LLC. NYSAMLSs
- $399,0004 bd4 ba2.5k sqft2718 Route 394, Ashville, NY 14710For SaleMLS ID #R1700153, Richard Benedetto, Listing by: Real Estate Advantage. NYSAMLSs
- $265,0003 bd2 ba1.5k sqft3194 Dutch Hollow Rd, Jamestown, NY 14701For SaleMLS ID #R1708931, Heidi Brooks, Listing by: Real Estate Advantage. NYSAMLSs
- $349,5004 bd3 ba2.2k sqft3969 Route 394, Mayville, NY 14757For SaleMLS ID #R1704038, Karen Goodell, Listing by: ERA Team VP Real Estate. NYSAMLSs
- $414,9003 bd2 ba1.9k sqft2836 East Ave, Greenhurst, NY 14742For SaleMLS ID #R1700693, Brennan Thurber, Listing by: Howard Hanna. NYSAMLSs
- $321,5003 bd3 ba2.4k sqft1757 Parkmeadow Dr, Jamestown, NY 14701For SaleMLS ID #R1695779, Edgardo Molfino, Listing by: Real Estate Advantage. NYSAMLSs
- $369,0002 bd2 ba1.7k sqft3111 Chautauqua Ave N, Ashville, NY 14710For SaleMLS ID #R1686954, Julie Barry, Listing by: Century 21 Turner Brokers. NYSAMLSs
- $375,0003 bd2 ba1.6k sqft4 Atlantic Ave, Lakewood, NY 14750For SaleMLS ID #R1695157, Thomas Turner, Listing by: Century 21 Turner Brokers. NYSAMLSs
- $289,0004 bd1 ba1.6k sqft55 Center St, Bemus Point, NY 14712For SaleMLS ID #R1686439, Tiffany Borst, Listing by: PropertyMatch USA, LLC. NYSAMLSs
- $410,0004 bd2 ba1.8k sqft2570 Route 394, Ashville, NY 14710For SaleMLS ID #R1703620, Mary Kohl, Listing by: ERA Team VP Real Estate. NYSAMLSs
- $249,9003 bd2 ba2.3k sqft5016 Stoneledge Rd, Ashville, NY 14710For SaleMLS ID #R1684361, Cynthia Sellstrom, Listing by: ERA Team VP Real Estate. NYSAMLSs
- $399,0004 bd2 ba1.4k sqft2388 W Lake Rd, Ashville, NY 14710For SaleMLS ID #R1681992, Donna Breen, Listing by: Century 21 Turner Brokers. NYSAMLSs
- $389,0004 bd2 ba2.6k sqft2650 Christy Ln, Jamestown, NY 14701For SaleMLS ID #R1685136, Daniel Terhune, Listing by: Century 21 Turner Brokers. NYSAMLSs
