Skip main navigation
Sold for $475,000
  • $475,000

    3259 Countryside View Dr, Saint Cloud, FL 34772

    4beds
    2,233sqft
    Single Family Residence
    Built in 2002
    10,672 Square Feet Lot
    $485,300 Zestimate®
    $213/sqft
    $3,326 Estimated rent

    Home value

    $485,300

    $461,000 - $510,000

    $3,326/mo

    Zestimate® history
    Loading
    Loading...

    Owner options

    List your home for rent

    $3,326/mo

    Rent Zestimate®

    Find your next renter with Zillow Rental Manager. Plus, with online applications, you can quickly screen prospective tenants – for free.

    Learn more

    $3,326/mo

    Rent Zestimate®

    Refinance and save

    $3,158/mo

    Est. payment

    Refinancing to a lower rate could help reduce your monthly payments and save thousands over the life of the loan.

    See today's rates

    $3,158/mo

    Est. payment

    Explore your selling options

    Work with a Zillow partner agent

    Leverage their expertise and Zillow's premium Showcase listings to get your home seen by more buyers.

    Get started

    List with your own agent

    Get your home in front of millions of buyers by listing it on Zillow.

    Learn how to do it

    Sell it yourself

    Take full control of how buyers see your home on Zillow by listing For Sale by Owner (FSBO).

    List your home

    What's special

    Back porchSplit bedroom planCustom winter pool coverEn-suite bathroomFormal areasTinted windowsGenerator wiring
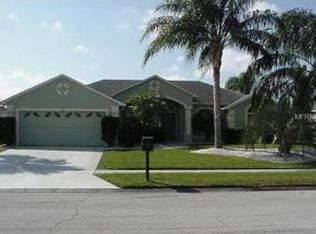
    This exquisite four-bedroom, three-bathroom home with a refreshing pool is nestled in the sought-after Sawgrass neighborhood. As you approach, the well-maintained exterior landscaping and freshly repainted facade immediately capture your attention. Upon entering, a spacious foyer welcomes you into the interconnected living, dining, and formal areas. The generously sized kitchen boasts stainless steel appliances, a roomy closet pantry, a breakfast bar, and a charming breakfast nook. The master suite offers abundant space and features an en-suite bathroom with a dual vanity, a garden tub, a separate shower, and a walk-in closet. The home offers a split bedroom plan, placing three bedrooms and two bathrooms on the opposite side for versatility and privacy. Stepping onto the back porch reveals an inviting pool, perfect for enjoying the current sunny season. Recent updates include a new roof in 2022, a new A/C system in 2018, and a new pool pump and heater in 2019. Additional amenities include a custom winter pool cover, landscape curbing, generator wiring, and tinted windows and sliding doors. Don't delay—schedule your showing today to seize this fast-selling opportunity!

    Zillow last checked:

    Listing updated:

    Listing Provided by:

    Steven Durrance 407-892-0040,

    FLORIDA PINES REALTY, LLC 407-892-0040

    Bought with:

    Julie Herman, 3302100

    COLDWELL BANKER RESIDENTIAL RE

    Source: Stellar MLS,MLS#: S5090306MLS LogoOriginating MLS: Osceola

    Facts & features

    Interior

    Bedrooms & bathrooms
    • Bedrooms: 4
    • Bathrooms: 3
    • Full bathrooms: 3
    Primary bedroom
    • Features: En Suite Bathroom, Walk-In Closet(s)
    • Level: First
    • Dimensions: 16x14
    Bedroom 2
    • Features: Built-in Closet
    • Level: First
    • Dimensions: 11x10
    Bedroom 3
    • Features: Built-in Closet
    • Level: First
    • Dimensions: 11x10
    Bedroom 4
    • Features: Built-in Closet
    • Level: First
    • Dimensions: 11x11
    Dining room
    • Level: First
    • Dimensions: 14x10
    Family room
    • Level: First
    • Dimensions: 12x10
    Kitchen
    • Level: First
    • Dimensions: 19x14
    Living room
    • Level: First
    • Dimensions: 18x14
    Heating
    • Central
    Cooling
    • Central Air
    Appliances
    • Included: Dishwasher, Electric Water Heater, Microwave, Range, Refrigerator
    • Laundry: Corridor Access, Inside, Laundry Room
    Features
    • Ceiling Fan(s), Eating Space In Kitchen, Primary Bedroom Main Floor, Split Bedroom
    • Flooring: Ceramic Tile, Laminate
    • Doors: Sliding Doors
    • Windows: Blinds
    • Has fireplace: No
    Interior area
    • Total structure area: 3,087
    • Total interior livable area: 2,233 sqft

    Property

    Parking
    • Total spaces: 2
    • Parking features: Garage Door Opener
    • Attached garage spaces: 2
    Features
    • Levels: One
    • Stories: 1
    • Patio & porch: Covered, Front Porch, Rear Porch, Screened
    • Exterior features: Irrigation System, Rain Gutters, Sidewalk
    • Has private pool: Yes
    • Pool features: Child Safety Fence, Gunite, Heated, In Ground, Pool Sweep, Screen Enclosure
    Lot
    • Size: 10,672 sqft
    • Residential vegetation: Mature Landscaping, Trees/Landscaped
    Details
    • Parcel number: 262630062800011850
    • Zoning: SR1B
    • Special conditions: None

    Construction

    Type & style
    • Home type: SingleFamily
    • Property subtype: Single Family Residence
    Materials
    • Block, Stucco
    • Foundation: Slab
    • Roof: Shingle
    Condition
    • New construction: No
    • Year built: 2002

    Utilities & green energy

    • Sewer: Public Sewer
    • Water: Public
    • Utilities for property: Electricity Connected, Sewer Connected, Water Connected

    Community & neighborhood

    Location
    • Region: Saint Cloud
    • Subdivision: SAWGRASS UN 3A

    HOA & financial

    HOA
    • Has HOA: Yes
    • HOA fee: $38 monthly
    • Association name: Mosaic Services
    • Association phone: 352-617-7603
    Other fees
    • Pet fee: $0 monthly
    Other financial information
    • Total actual rent: 0

    Other

    Other facts
    • Ownership: Fee Simple
    • Road surface type: Asphalt

    Price history

    DateEventPrice
    11/3/2024Listing removed$3,000$1/sqft
    Source: Zillow Rentals Report a problem
    10/2/2024Listed for rent$3,000$1/sqft
    Source: Zillow Rentals Report a problem
    9/22/2023Sold$475,000+1.1%$213/sqft
    Source: Stellar MLS #S5090306 Report a problem
    9/1/2023Pending sale$470,000$210/sqft
    Source: Stellar MLS #S5090306 Report a problem
    8/30/2023Listed for sale$470,000$210/sqft
    Source: Stellar MLS #S5090306 Report a problem
    8/26/2023Pending sale$470,000$210/sqft
    Source: Stellar MLS #S5090306 Report a problem
    8/23/2023Listed for sale$470,000+80.8%$210/sqft
    Source: Stellar MLS #S5090306 Report a problem
    9/8/2018Sold$259,900-3.7%$116/sqft
    Source: Public Record Report a problem
    8/3/2018Price change$269,900-3.6%$121/sqft
    Source: CHARLES RUTENBERG REALTY INC #U7853241 Report a problem
    7/11/2018Price change$279,900-1.8%$125/sqft
    Source: CHARLES RUTENBERG REALTY INC #U7853241 Report a problem
    7/9/2018Listed for sale$284,900$128/sqft
    Source: CHARLES RUTENBERG REALTY INC #U7853241 Report a problem
    7/9/2018Pending sale$284,900$128/sqft
    Source: CHARLES RUTENBERG REALTY INC #U7853241 Report a problem
    7/6/2018Listed for sale$284,900$128/sqft
    Source: CHARLES RUTENBERG REALTY INC #U7853241 Report a problem
    7/6/2018Pending sale$284,900$128/sqft
    Source: CHARLES RUTENBERG REALTY INC #U7853241 Report a problem
    6/9/2018Price change$284,900-1.7%$128/sqft
    Source: CHARLES RUTENBERG REALTY INC #U7853241 Report a problem
    5/25/2018Listed for sale$289,900$130/sqft
    Source: CHARLES RUTENBERG REALTY INC #U7853241 Report a problem
    4/8/2018Listing removed$289,900$130/sqft
    Source: CHARLES RUTENBERG REALTY INC #U7853241 Report a problem
    3/29/2018Listed for sale$289,900+5.4%$130/sqft
    Source: CHARLES RUTENBERG REALTY INC #U7853241 Report a problem
    11/30/2017Listing removed$275,000$123/sqft
    Source: CHARLES RUTENBERG REALTY INC #U7834472 Report a problem
    11/15/2017Price change$275,000-1.6%$123/sqft
    Source: CHARLES RUTENBERG REALTY INC #U7834472 Report a problem
    11/2/2017Price change$279,500-0.1%$125/sqft
    Source: CHARLES RUTENBERG REALTY INC #U7834472 Report a problem
    10/8/2017Listed for sale$279,900+17.9%$125/sqft
    Source: CHARLES RUTENBERG REALTY INC #U7834472 Report a problem
    4/25/2016Sold$237,500-4.2%$106/sqft
    Source: Stellar MLS #S4826753 Report a problem
    3/11/2016Pending sale$248,000$111/sqft
    Source: Weichert Hallmark #S4826753 Report a problem
    2/12/2016Price change$248,000+2.5%$111/sqft
    Source: Weichert Hallmark #S4826753 Report a problem
    1/19/2016Listed for sale$242,000+46.7%$108/sqft
    Source: Owner Report a problem
    3/14/2013Sold$165,000-10.2%$74/sqft
    Source: Public Record Report a problem
    10/18/2002Sold$183,700$82/sqft
    Source: Public Record Report a problem

    Public tax history

    YearProperty taxesTax assessment
    2025$7,629 +3.7%$426,000 +3.4%
    2024$7,359 +89.6%$412,100 +5.9%
    2023$3,881 +3.5%$389,100 +24.6%
    2022$3,748 +1.2%$312,200 +16.1%
    2021$3,705 +0.9%$268,800 +4.9%
    2020$3,673 +1.3%$256,300 +9.5%
    2019$3,624 $234,100 +4.6%
    2018$3,624 +4.5%$223,800 +6.1%
    2017$3,467 -15.3%$211,000 +16.3%
    2016$4,091 +49.1%$181,389 +0.7%
    2015$2,744 -0.9%$180,129 +0.8%
    2014$2,770 $178,700 +10%
    2013-- $162,400 +9.7%
    2012-- $148,100 -0.4%
    2011-- $148,700 -5.8%
    2010-- $157,900 -13.9%
    2009-- $183,400 -31.8%
    2008-- $269,000 -13.3%
    2007-- $310,300 +6.9%
    2006-- $290,400 +42.8%
    2005-- $203,400 +15.7%
    2004-- $175,800
    2003-- $175,800

    Find assessor info on the county website

    Neighborhood: 34772

    Nearby schools

    GreatSchools rating
    Get a cash offer in 3 minutes
    Find out how much your home could sell for in as little as 3 minutes with a no-obligation cash offer.
    Estimated market value
    $485,300
    Get a cash offer in 3 minutes
    Find out how much your home could sell for in as little as 3 minutes with a no-obligation cash offer.
    Estimated market value
    $485,300