

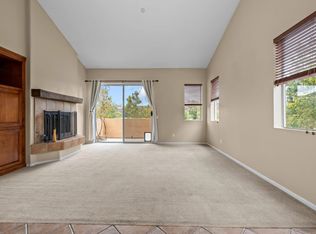
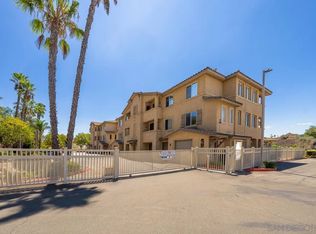
With fresh updates throughout and a championship golf course as your backyard, it’s no wonder why this single leveled luxury condo with an attached garage and private use patio is one of the most desirable in the community. The main living area combines living, dining, and kitchen all with direct views of the golf course. The converted den, office, 3rd bedroom is adjacent to this open area separated by French doors allowing you to use this area as it fits your lifestyle. Down the center hall you will find the primary bedroom with spacious ensuite bathroom, walk in closet, and direct access to a private patio area. The oversized laundry room has plenty of cabinets for storage and leads you to the extra deep 1 car garage that was freshly coated with epoxy. Throughout this home you will find new updated fixtures and finishes that bring this property to the next level. This unit is not only the most desired floorplan in the community, but premium placement within the complex as well. Close to the pool, mailboxes, and parking but far enough from the tee box and on the opposite side of the building. Units like this don't come around too often, don't miss your chance to own prime real estate right on Sycuan Golf Course.
For sale
Listed by: Coldwell Banker West • Steven Sladek • Contact: Steven@sladekhomes.com
$599,900
3259 Dehesa Rd Unit 58, El Cajon, CA 92019
3beds
1,448sqft
Townhouse
Built in 2001
5.82 Acres Lot
$560,400 Zestimate®
$414/sqft
$650/mo HOA
What's special
- 13 hours
- 60
- 3
Zillow last checked:
Listing updated:
Listed by:
Steven Sladek DRE #02083314 Steven@sladekhomes.com,
Coldwell Banker West
Source: CRMLS,MLS#: PTP2606667 Originating MLS: California Regional MLS (North San Diego County & Pacific Southwest AORs)
Originating MLS: California Regional MLS (North San Diego County & Pacific Southwest AORs)Facts & features
Interior
Bedrooms & bathrooms
- Bedrooms: 3
- Bathrooms: 2
- Full bathrooms: 2
- Main level bathrooms: 2
- Main level bedrooms: 3
Rooms
- Room types: Bedroom, Center Hall, Den, Family Room, Kitchen, Laundry, Living Room, Primary Bathroom, Primary Bedroom, Office, Other
Primary bedroom
- Features: Main Level Primary
Bedroom
- Features: Bedroom on Main Level
Bedroom
- Features: All Bedrooms Down
Other
- Features: Walk-In Closet(s)
Heating
- Central
Cooling
- Central Air
Appliances
- Laundry: Laundry Room
Features
- All Bedrooms Down, Bedroom on Main Level, Main Level Primary, Primary Suite, Walk-In Closet(s)
- Flooring: Tile
- Has fireplace: No
- Fireplace features: None
- Common walls with other units/homes: 2+ Common Walls,End Unit,No One Below
Interior area
- Total interior livable area: 1,448 sqft
Video & virtual tour
Property
Parking
- Total spaces: 2
- Parking features: Garage - Attached
- Attached garage spaces: 1
- Uncovered spaces: 1
Features
- Levels: One
- Stories: 1
- Entry location: 1
- Pool features: Community, Association
- Has view: Yes
- View description: Golf Course, Hills, Mountain(s), Neighborhood, Valley, Water
- Has water view: Yes
- Water view: Water
- Park: Fairway Villas
Lot
- Size: 5.82 Acres
Details
- Parcel number: 5151501558
- Zoning: R-1:SINGLE FAM-RES
- Special conditions: Standard
Construction
Type & style
- Home type: Townhouse
- Property subtype: Townhouse
- Attached to another structure: Yes
Condition
- New construction: No
- Year built: 2001
Utilities & green energy
- Water: Private
Community & HOA
Community
- Features: Biking, Golf, Hiking, Mountainous, Rural, Valley, Pool
HOA
- Has HOA: Yes
- Amenities included: Controlled Access, Maintenance Grounds, Pool, Pet Restrictions, Spa/Hot Tub, Trash
- HOA fee: $650 monthly
- HOA name: Fairway Villas
- HOA phone: 619-697-3191
Location
- Region: El Cajon
Financial & listing details
- Price per square foot: $414/sqft
- Tax assessed value: $476,879
- Date on market: 9/2/2026
- Listing terms: Cash,Conventional,VA Loan
Estimated market value
$560,400
$527,000 - $594,000
$3,130/mo
Price history
| Date | Event | Price |
|---|---|---|
| 9/2/2026 | Listed for sale | $599,900+41.2%$414/sqft |
Source:  CRMLS #PTP2606667 Report a problem CRMLS #PTP2606667 Report a problem | ||
| 8/7/2026 | Sold | $425,000-23.4%$294/sqft |
Source: Public Record Report a problem | ||
| 8/17/2025 | Listing removed | $555,000$383/sqft |
Source:  SDMLS #250029197 Report a problem SDMLS #250029197 Report a problem | ||
| 7/17/2025 | Price change | $555,000-4.3%$383/sqft |
Source: SDMLS #250029197 Report a problem | ||
| 6/1/2025 | Listed for sale | $580,000+35.7%$401/sqft |
Source: SDMLS #250029197 Report a problem | ||
| 4/6/2020 | Sold | $427,500+6.9%$295/sqft |
Source: SDMLS #200010092 Report a problem | ||
| 2/28/2020 | Listed for sale | $399,999+68.8%$276/sqft |
Source: Harcourts Pinnacle #200010092 Report a problem | ||
| 3/26/2001 | Sold | $237,000$164/sqft |
Source: Public Record Report a problem | ||
Public tax history
| Year | Property taxes | Tax assessment |
|---|---|---|
| 2026 | -- | $476,879 +2% |
| 2025 | $5,458 +1.6% | $467,530 +2% |
| 2024 | $5,372 +3.6% | $458,364 +2% |
| 2023 | $5,185 -0.1% | $449,377 +2% |
| 2022 | $5,191 +1.6% | $440,566 +2% |
| 2021 | $5,108 +87.6% | $431,928 +92.5% |
| 2020 | $2,723 +3.6% | $224,410 +2% |
| 2019 | $2,629 +3% | $220,010 +2% |
| 2018 | $2,551 +1% | $215,697 +2% |
| 2017 | $2,527 +4.3% | $211,469 +2% |
| 2016 | $2,424 +0.6% | $207,323 +1.5% |
| 2015 | $2,408 +4.2% | $204,209 +2% |
| 2014 | $2,311 | $200,210 +0.5% |
| 2013 | -- | $199,306 +2% |
| 2012 | -- | $195,399 +2% |
| 2011 | -- | $191,569 +0.8% |
| 2010 | -- | $190,138 -0.2% |
| 2009 | -- | $190,590 +2% |
| 2008 | -- | $186,854 +2% |
| 2007 | -- | $183,192 +2% |
| 2006 | -- | $179,601 +2% |
| 2005 | -- | $176,080 +2% |
| 2004 | -- | $172,628 +1.9% |
| 2003 | -- | $169,465 +2% |
| 2002 | -- | $166,144 +108.7% |
| 2001 | -- | $79,596 |
Find assessor info on the county website
Monthly payment
Est. payment
Payment breakdown
Explore the cost of this home by adjusting the details. Changes won't be saved.Climate risks
Neighborhood: Crest
Similar homes
- $475,0002 bd2 ba1.3k sqft3239 Dehesa Rd Unit 48, El Cajon, CA 92019For Sale
 MLS ID #PTP2605807, Louis Pisano, Real Broker. CRMLS
 - $599,0002 bd3 ba1.2k sqftParadise Walk, National City, CA 91950For Sale
 MLS ID #260017111, Luz E Magdalena-Weary, Finest City Homes & Loans. SDMLS
 - $598,0003 bd3 ba1.4k sqftLakeridge Park, El Cajon, CA 92020For Sale
 MLS ID #260017658, Araceli M Gonzalez, BHGRE Clarity. SDMLS
 - $425,0002 bd2 ba848 sqft1509 E Washington Ave Unit 23, El Cajon, CA 92019For Sale
 MLS ID #PTP2604442, Carolein Toma, LPT Realty, Inc.. CRMLS
Local buyer's agents are ready to help
