Skip main navigation
Closed
  • $955,000

    3259 Donahue Dr, Nebo, NC 28761

    3beds
    3,594sqft
    Single Family Residence
    Built in 2021
    1.21 Acres Lot
    $1,203,400 Zestimate®
    $266/sqft
    $5,501 Estimated rent

    Home value

    $1,203,400

    $1.11M - $1.31M

    $5,501/mo

    Zestimate® history
    Loading
    Loading...

    Owner options

    List your home for rent

    $5,501/mo

    Rent Zestimate®

    Find your next renter with Zillow Rental Manager. Plus, with online applications, you can quickly screen prospective tenants – for free.

    Learn more

    $5,501/mo

    Rent Zestimate®

    Refinance and save

    $8,042/mo

    Est. payment

    Refinancing to a lower rate could help reduce your monthly payments and save thousands over the life of the loan.

    See today's rates

    $8,042/mo

    Est. payment

    Explore your selling options

    Work with a Zillow partner agent

    Leverage their expertise and Zillow's premium Showcase listings to get your home seen by more buyers.

    Get started

    List with your own agent

    Get your home in front of millions of buyers by listing it on Zillow.

    Learn how to do it

    Sell it yourself

    Take full control of how buyers see your home on Zillow by listing For Sale by Owner (FSBO).

    List your home

    What's special

    Newer construction homeHot tubFloor-to-ceiling windowsSunken hot tubOpen concept floor planMain floor primary suiteTwo-story great room
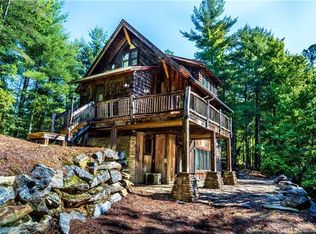
    Upscale cabin in the highly sought-after 1780 at Lake James. Impeccable attention to detail includes vaulted wood ceilings throughout, copper sinks and tub, cork accent wall in the kitchen, mountain laurel railings, and high-end finishes. This newer construction home offers a quiet, peaceful location with the amenities of Camp Lake James and a boat slip. The 1.21-acre property adjoins the Overmountain Victory National Historic Trail and a natural pond with picnic areas. Inside the cabin find an open concept floor plan featuring a two-story great room with floor-to-ceiling windows, large chef's kitchen with island and walk-in pantry, main floor primary suite with direct access to the back porch and hot tub, and wood-burning stone fireplace with gas starter. The deck spans the entire back of the house, providing wooded views from the sunken hot tub. Access the conditioned basement through a cleverly hidden passageway behind a bookshelf. Bonus loft area/office/flex space.

    Zillow last checked:

    Listing updated:

    Listed by:

    Rachel Alosky Stark rachel@pattonallenre.com,

    Ivester Jackson Blackstream

    Bought with:

    Bryan Jones

    Keller Williams Unified

    Source: Canopy MLS as distributed by MLS GRID,MLS#: 4010484MLS Logo

    Facts & features

    Interior

    Bedrooms & bathrooms
    • Bedrooms: 3
    • Bathrooms: 4
    • Full bathrooms: 3
    • 1/2 bathrooms: 1
    • Main level bedrooms: 1
    Primary bedroom
    • Features: Ceiling Fan(s), Storage, Vaulted Ceiling(s), Walk-In Closet(s)
    • Level: Main
    Bedroom s
    • Features: Ceiling Fan(s), Vaulted Ceiling(s)
    • Level: Upper
    Bedroom s
    • Features: Ceiling Fan(s), Vaulted Ceiling(s)
    • Level: Upper
    Bathroom full
    • Level: Main
    Bathroom full
    • Level: Upper
    Bathroom full
    • Level: Basement
    Bathroom half
    • Level: Main
    Other
    • Level: Basement
    Dining area
    • Level: Main
    Family room
    • Level: Basement
    Other
    • Features: Cathedral Ceiling(s), Open Floorplan
    • Level: Main
    Kitchen
    • Features: Kitchen Island, Open Floorplan, Vaulted Ceiling(s), Walk-In Pantry
    • Level: Main
    Laundry
    • Level: Main
    Loft
    • Level: Upper
    Recreation room
    • Level: Basement
    Heating
    • Ductless
    Cooling
    • Ductless
    Appliances
    • Included: Dishwasher, Disposal, Filtration System, Induction Cooktop, Microwave, Oven, Refrigerator, Tankless Water Heater, Trash Compactor, Washer/Dryer
    • Laundry: Laundry Room, Main Level
    Features
    • Built-in Features, Cathedral Ceiling(s), Kitchen Island, Open Floorplan, Pantry, Storage, Vaulted Ceiling(s)(s), Walk-In Closet(s), Walk-In Pantry
    • Flooring: Carpet, Concrete, Tile, Wood
    • Basement: Daylight,Interior Entry,Partially Finished,Walk-Out Access
    • Fireplace features: Family Room, Gas Starter, Wood Burning
    Interior area
    • Total structure area: 2,092
    • Total interior livable area: 3,594 sqft
    • Finished area above ground: 2,092
    • Finished area below ground: 1,502

    Property

    Parking
    • Total spaces: 1
    • Parking features: Driveway, Attached Garage, Garage Door Opener, Garage on Main Level
    • Attached garage spaces: 1
    • Has uncovered spaces: Yes
    Features
    • Levels: One and One Half
    • Stories: 1.5
    • Patio & porch: Deck, Front Porch
    • Pool features: Community
    • Has spa: Yes
    • Spa features: Community, Heated
    • Waterfront features: Beach - Public, Boat Slip – Community, Boat Slip (Deed), Dock, Paddlesport Launch Site - Community
    • Body of water: Lake James
    Lot
    • Size: 1.21 Acres
    • Features: Cul-De-Sac, Private, Wooded
    Details
    • Parcel number: 57554
    • Zoning: R-3
    • Special conditions: Standard
    • Other equipment: Fuel Tank(s)

    Construction

    Type & style
    • Home type: SingleFamily
    • Architectural style: A-Frame,Cabin
    • Property subtype: Single Family Residence
    Materials
    • Log, Stone
    • Roof: Shingle
    Condition
    • New construction: No
    • Year built: 2021

    Utilities & green energy

    • Sewer: Septic Installed
    • Water: Well
    • Utilities for property: Propane, Underground Power Lines, Wired Internet Available

    Community & HOA

    Community
    • Features: Clubhouse, Fitness Center, Game Court, Lake Access, Picnic Area, Recreation Area, Street Lights, Tennis Court(s), Walking Trails
    • Security: Security System
    • Subdivision: 1780
    HOA
    • Has HOA: Yes
    • HOA fee: $2,425 annually
    • HOA name: FirstService Residential
    • Second HOA fee: $2,750 annually
    • Second HOA name: Camp Lake James
    Location
    • Region: Nebo

    Financial & listing details

    • Price per square foot: $266/sqft
    • Tax assessed value: $469,805
    • Annual tax amount: $5,988
    • Date on market: 3/20/2023
    • Cumulative days on market: 98 days
    • Listing terms: Cash,Conventional
    • Road surface type: Gravel, Stone, Paved

    Price history

    DateEventPrice
    8/9/2023Sold$955,000-13.2%$266/sqft
    Source: Canopy MLS as distributed by MLS GRID #4010484 Report a problem
    7/25/2023Pending sale$1,100,000$306/sqft
    Source: Canopy MLS as distributed by MLS GRID #4010484 Report a problem
    3/20/2023Listed for sale$1,100,000+478.9%$306/sqft
    Source: Canopy MLS as distributed by MLS GRID #CAR4010484 Report a problem
    4/11/2008Sold$190,000$53/sqft
    Source: Public Record Report a problem

    Public tax history

    YearProperty taxesTax assessment
    2025$5,988 -0.7%$873,526
    2024$6,028 +16.1%$873,526 +16.3%
    2023$5,194 +32.8%$750,838 +59.8%
    2022$3,911 +0.2%$469,805
    2021$3,905 +145.2%$469,805 +151.8%
    2020$1,593 +1086.9%$186,571 +153.7%
    2019$134 -77.5%$73,550 +0.6%
    2018$596 +1.9%$73,100
    2017$585 $73,100
    2016$585 -3.6%$73,100
    2015$607 $73,100
    Find assessor info on the county website

    Neighborhood: 28761

    Nearby schools

    GreatSchools rating
    Get a cash offer in 3 minutes
    Find out how much your home could sell for in as little as 3 minutes with a no-obligation cash offer.
    Estimated market value
    $1,203,400
    Get a cash offer in 3 minutes
    Find out how much your home could sell for in as little as 3 minutes with a no-obligation cash offer.
    Estimated market value
    $1,203,400