Skip main navigation
Closed
  • $315,500

    3259 E Is Hwy #56, Hazleton, IN 47640

    3beds
    1,777sqft
    Single Family Residence
    Built in 2011
    1.11 Acres Lot
    $334,600 Zestimate®
    $--/sqft
    $1,874 Estimated rent

    Home value

    $334,600

    Estimated sales range

    Not available

    $1,874/mo

    Zestimate® history
    Loading
    Loading...

    Owner options

    List your home for rent

    $1,874/mo

    Rent Zestimate®

    Find your next renter with Zillow Rental Manager. Plus, with online applications, you can quickly screen prospective tenants – for free.

    Learn more

    $1,874/mo

    Rent Zestimate®

    Refinance and save

    $1,907/mo

    Est. payment

    Refinancing to a lower rate could help reduce your monthly payments and save thousands over the life of the loan.

    See today's rates

    $1,907/mo

    Est. payment

    Explore your selling options

    Work with a Zillow partner agent

    Leverage their expertise and Zillow's premium Showcase listings to get your home seen by more buyers.

    Get started

    List with your own agent

    Get your home in front of millions of buyers by listing it on Zillow.

    Learn how to do it

    Sell it yourself

    Take full control of how buyers see your home on Zillow by listing For Sale by Owner (FSBO).

    List your home

    What's special

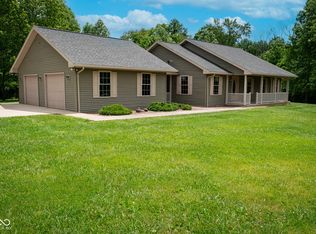
    Seller is offering $5,000 in concessions with acceptable offer. Welcome to this stunning newer home (built in 2011), a haven of modern comfort and privacy, nestled on a sprawling 1.11-acre lot. Boasting 3 bedrooms, 3 full bathrooms, and 1,777 square feet of living space, this property offers the perfect blend of tranquility and convenience. As you step inside, you’ll be greeted by an open concept floorplan featuring vaulted ceilings that seamlessly connect the living room, kitchen, and dining area. The kitchen is a chef's dream, complete with a large island, solid Hickory cabinets with full-dovetail, undermount, soft-close drawers, and ample counter space. Adjacent to the kitchen, the dining area is perfect for meals and entertaining guests. The home also includes three covered porches, perfect for enjoying the serene outdoor surroundings. The oversized two-car garage (29’ x 21’) provides plenty of space for vehicles and storage. A mudroom off the garage and a full bathroom add convenience for daily living. The primary bedroom is a luxurious retreat with a separate tub and shower, a dual vanity, and a walk-in closet. Each of the additional bedrooms also features its own walk-in closet, ensuring ample storage space for everyone. The laundry room is conveniently located near the bedrooms for ease of use. Freshly painted throughout and with new carpet installed as of May 29, 2024, this home is move-in ready. Additional features include an extra high crawlspace, all gutters are plumbed to a ravine for excellent drainage, a new water meter and line were just installed, and the seller is offering a home warranty for peace of mind. Located with easy access to Princeton, Vincennes, and Petersburg, this home offers the perfect balance of seclusion and connectivity. Access to the property is via an easement owned by the family of the seller. Clothes washer and dryer in the laundry room, dishwasher, disposal, microwave/hood, electric oven/range, and side-by-side refrigerator in kitchen, and over-the-air (OTA) digital Antenna mounted on roof are included. Seller is offering a $500 allowance toward the purchase of a new range. Curtain rods, curtains, wall pictures, staging items, kitchen table, and all furniture are excluded from the sale. The seller’s sister is a licensed agent offering the property for sale through MIBOR

    Zillow last checked:

    Listing updated:

    Listed by:

    Doug Howie Cell:812-545-7755,

    eXp Realty, LLC

    Bought with:

    Donald W Morrow, RB14009952

    MORROW REAL ESTATE

    Source: IRMLS,MLS#: 202420436MLS Logo

    Facts & features

    Interior

    Bedrooms & bathrooms
    • Bedrooms: 3
    • Bathrooms: 3
    • Full bathrooms: 3
    • Main level bedrooms: 3
    Bedroom 1
    • Level: Main
    Bedroom 2
    • Level: Main
    Kitchen
    • Level: Main
    • Area: 187
    • Dimensions: 17 x 11
    Living room
    • Level: Main
    • Area: 336
    • Dimensions: 21 x 16
    Heating
    • Natural Gas
    Cooling
    • Central Air
    Appliances
    • Included: Dishwasher, Microwave, Refrigerator, Washer, Dryer-Electric, Exhaust Fan, Electric Oven, Electric Range
    • Laundry: Electric Dryer Hookup
    Features
    • 1st Bdrm En Suite, Walk-In Closet(s), Kitchen Island, Main Level Bedroom Suite
    • Flooring: Carpet, Vinyl
    • Windows: Double Pane Windows
    • Basement: Crawl Space,Block
    • Has fireplace: No
    Interior area
    • Total structure area: 1,777
    • Total interior livable area: 1,777 sqft
    • Finished area above ground: 1,777
    • Finished area below ground: 0

    Property

    Parking
    • Total spaces: 2
    • Parking features: Attached, Concrete, Gravel
    • Attached garage spaces: 2
    • Has uncovered spaces: Yes
    Features
    • Levels: One
    • Stories: 1
    • Patio & porch: Covered, Porch Covered
    Lot
    • Size: 1.11 Acres
    • Features: Level, Few Trees, 0-2.9999, Rural
    Details
    • Parcel number: 260557094003.605017
    • Other equipment: TV Antenna

    Construction

    Type & style
    • Home type: SingleFamily
    • Architectural style: Ranch
    • Property subtype: Single Family Residence
    Materials
    • Vinyl Siding
    • Roof: Asphalt,Shingle
    Condition
    • New construction: No
    • Year built: 2011
    Details
    • Warranty included: Yes

    Utilities & green energy

    • Sewer: Septic Tank
    • Water: Public

    Community & neighborhood

    Location
    • Region: Hazleton
    • Subdivision: None

    Price history

    DateEventPrice
    12/5/2024Sold$315,500+1.3%
    Source: IRMLS #202420436 Report a problem
    11/5/2024Pending sale$311,500
    Source: IRMLS #202420436 Report a problem
    9/25/2024Price change$311,500-0.2%
    Source: IRMLS #202420436 Report a problem
    7/9/2024Price change$312,000-0.9%
    Source: IRMLS #202420436 Report a problem
    6/17/2024Price change$314,900-1.6%
    Source: IRMLS #202420436 Report a problem
    6/6/2024Listed for sale$320,000
    Source: IRMLS #202420436 Report a problem

    Public tax history

    Tax history is unavailable.

    Neighborhood: 47640

    Nearby schools

    GreatSchools rating
    Schools provided by the listing agent
    • Elementary: Princeton
    • Middle: Princeton
    • High: Princeton
    • District: North Gibson School Corp.

    Source: IRMLS. This data may not be complete. We recommend contacting the local school district to confirm school assignments for this home.

    Get pre-qualified for a loan
    At Zillow Home Loans, we can pre-qualify you in as little as 5 minutes with no impact to your credit score.

    An equal housing lender. NMLS #10287.

    Sell for more on Zillow
    Get a Zillow Showcase℠ listing at no additional cost and you could sell for .
    $334,600
    2% more
    +$6,692
    With Zillow Showcase(estimated)
    $341,292