Located in Eastbrook Community, unincorporated Winter Park area with NO HOA. Top-rated Seminole County schools, and endless shopping, dining, and entertainment. Home has a newer roof (2022), updated electrical panel, and attic fan that can help with electricity bills. This charming home has a great space for entertaining with an open area from the kitchen, dining room and living room. Kitchen and bathrooms have been updated with raised panel cabinets. Eat in the dining room while having a wood burning fireplace to keep warm in winter with wood beam accents on the ceiling. Work from home, it has a perfect room for an office/den area with built in shelving to store your reading material. Master bathroom has handicap bars in the stand up shower with updated tile. Call now for your private showing!
Sold for $415,000
$415,000
3259 ELLWOOD COURT, WINTER PARK, FL 32792
3beds
1,889sqft
Single Family Residence
Built in 1969
6,809 Square Feet Lot
$407,000 Zestimate®
$220/sqft
$2,643 Estimated rent
Home value
$407,000
$366,000 - $452,000
$2,643/mo
Zestimate® history
Owner options
List your home for rent
$2,643/mo
Rent Zestimate®
Find your next renter with Zillow Rental Manager. Plus, with online applications, you can quickly screen prospective tenants – for free.
$2,643/mo
Rent Zestimate®
Refinance and save
$2,775/mo
Est. payment
Refinancing to a lower rate could help reduce your monthly payments and save thousands over the life of the loan.
$2,775/mo
Est. payment
Explore your selling options
Work with a Zillow partner agent
Leverage their expertise and Zillow's premium Showcase listings to get your home seen by more buyers.
Get startedList with your own agent
Get your home in front of millions of buyers by listing it on Zillow.
Learn how to do itSell it yourself
Take full control of how buyers see your home on Zillow by listing For Sale by Owner (FSBO).
List your homeWhat's special
Zillow last checked:
Listing updated:
Listed by:
Kelli Orszulak 386-801-7995,
LPT REALTY LLC 386-388-7877
Bought with:
Emily Demeter, 3351659
EXIT REALTY TRI-COUNTY
Source: Stellar MLS,MLS#: V4941838 Originating MLS: West Volusia
Originating MLS: West Volusia
Facts & features
Interior
Bedrooms & bathrooms
- Bedrooms: 3
- Bathrooms: 2
- Full bathrooms: 2
Rooms
- Room types: Den/Library/Office, Family Room, Living Room
Primary bedroom
- Features: Ceiling Fan(s), Built-in Closet
- Level: First
- Area: 143 Square Feet
- Dimensions: 11x13
Bedroom 1
- Features: Ceiling Fan(s), Built-in Closet
- Level: First
- Area: 130 Square Feet
- Dimensions: 10x13
Bedroom 2
- Features: Ceiling Fan(s), Built-in Closet
- Level: First
- Area: 99 Square Feet
- Dimensions: 11x9
Dining room
- Features: No Closet
- Level: First
- Area: 140 Square Feet
- Dimensions: 14x10
Family room
- Features: No Closet
- Level: First
- Area: 273 Square Feet
- Dimensions: 21x13
Kitchen
- Features: Pantry, No Closet
- Level: First
- Area: 80 Square Feet
- Dimensions: 10x8
Living room
- Features: Ceiling Fan(s), Built-in Closet
- Level: First
- Area: 253 Square Feet
- Dimensions: 23x11
Office
- Features: Built-In Shelving, No Closet
- Level: First
- Area: 100 Square Feet
- Dimensions: 10x10
Heating
- Heat Pump
Cooling
- Central Air
Appliances
- Included: Dishwasher, Dryer, Microwave, Range, Refrigerator, Washer
- Laundry: In Garage
Features
- Attic Fan, Ceiling Fan(s)
- Flooring: Carpet, Ceramic Tile
- Windows: Blinds, Window Treatments
- Has fireplace: Yes
- Fireplace features: Wood Burning
Interior area
- Total structure area: 1,889
- Total interior livable area: 1,889 sqft
Property
Parking
- Total spaces: 2
- Parking features: Garage - Attached
- Attached garage spaces: 2
Features
- Levels: One
- Stories: 1
- Patio & porch: Front Porch
- Exterior features: Lighting, Other
Lot
- Size: 6,809 Square Feet
- Features: Cul-De-Sac, In County, Street Dead-End, Unincorporated
Details
- Parcel number: 3421305160A000140
- Zoning: R-1A
- Special conditions: None
Construction
Type & style
- Home type: SingleFamily
- Architectural style: Ranch
- Property subtype: Single Family Residence
Materials
- Block, Cement Siding
- Foundation: Slab
- Roof: Shingle
Condition
- Completed
- New construction: No
- Year built: 1969
Utilities & green energy
- Sewer: Public Sewer
- Water: None
- Utilities for property: Cable Connected, Electricity Connected
Community & HOA
Community
- Pet fee: $0 monthly
- Subdivision: EASTBROOK SUB UNIT 15
HOA
- Has HOA: No
Location
- Region: Winter Park
Financial & listing details
- Price per square foot: $220/sqft
- Tax assessed value: $351,615
- Annual tax amount: $1,446
- Date on market: 3/31/2025
- Cumulative days on market: 11 days
- Listing terms: Cash,Conventional,FHA,VA Loan
- Ownership: Fee Simple
- Total actual rent: 0
- Electric utility on property: Yes
- Road surface type: Paved, Asphalt
Price history
| Date | Event | Price |
|---|---|---|
| 5/9/2025 | Sold | $415,000-3.5%$220/sqft |
Source:  Stellar MLS #V4941838 Report a problem Stellar MLS #V4941838 Report a problem | ||
| 4/11/2025 | Pending sale | $430,000$228/sqft |
Source: Stellar MLS #V4941838 Report a problem | ||
| 4/6/2025 | Price change | $430,000-3.4%$228/sqft |
Source: Stellar MLS #V4941838 Report a problem | ||
| 3/31/2025 | Listed for sale | $445,000+456.3%$236/sqft |
Source: Stellar MLS #V4941838 Report a problem | ||
| 6/4/1996 | Sold | $80,000$42/sqft |
Source: Public Record Report a problem | ||
Public tax history
| Year | Property taxes | Tax assessment |
|---|---|---|
| 2025 | $1,525 +33.7% | $130,040 +2.9% |
| 2024 | $1,141 +3.5% | $126,375 +3% |
| 2023 | $1,102 +3.6% | $122,694 +3% |
| 2022 | $1,063 -17.7% | $119,120 +3% |
| 2021 | $1,291 +1.3% | $115,650 +1.4% |
| 2020 | $1,275 +1.4% | $114,053 +2.3% |
| 2019 | $1,257 0% | $111,489 +1.9% |
| 2018 | $1,257 +1.9% | $109,410 +2.1% |
| 2017 | $1,234 +1.3% | $107,160 +1.4% |
| 2016 | $1,218 -1.9% | $105,691 +1.4% |
| 2015 | $1,242 | $104,226 +0.8% |
| 2014 | $1,242 +19.5% | $103,399 +1.5% |
| 2013 | $1,039 +8.3% | $101,871 +1.7% |
| 2012 | $960 +3.5% | $100,168 +3% |
| 2011 | $927 +2.3% | $97,250 +1.5% |
| 2010 | $907 +5.2% | $95,813 +2.7% |
| 2009 | $862 +3.6% | $93,294 +0.1% |
| 2008 | $832 -13.3% | $93,201 +3% |
| 2007 | $960 -5.1% | $90,486 +2.5% |
| 2006 | $1,012 +2.5% | $88,279 +3% |
| 2005 | $987 +1.1% | $85,708 +3% |
| 2004 | $975 +1.3% | $83,212 +1.9% |
| 2003 | $963 +0.9% | $81,660 +2.4% |
| 2002 | $954 +5.4% | $79,746 +4.6% |
| 2000 | $905 | $76,204 |
Find assessor info on the county website
Neighborhood: Goldenrod
Nearby homes
- $388,7003 bd2 ba1.7k sqft3267 Ellwood Ct, Winter Park, FL 32792Off Market
- $419,2004 bd2 ba1.9k sqft3258 Ferndell Dr, Winter Park, FL 32792Off Market
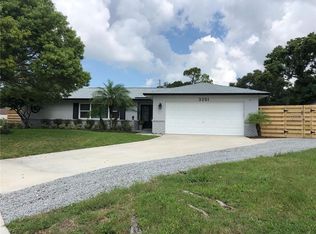
- $540,1005 bd2 ba2.3k sqft3251 Ellwood Ct, Winter Park, FL 32792Off Market
- $381,5003 bd2 ba1.7k sqft3266 Ferndell Dr, Winter Park, FL 32792Off Market
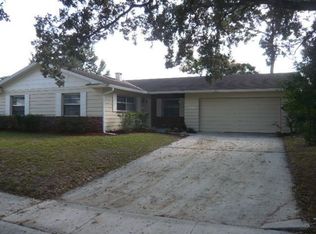
- $396,8003 bd2 ba1.8k sqft3275 Ellwood Ct, Winter Park, FL 32792Off Market
- $455,4004 bd2 ba1.7k sqft3250 Ferndell Dr, Winter Park, FL 32792Off Market
- $366,1003 bd2 ba1.5k sqft3243 Ellwood Ct, Winter Park, FL 32792Off Market
- $389,7003 bd2 ba1.4k sqft3260 Ellwood Ct, Sanford, FL 32792Off Market
Nearby schools
GreatSchools rating
- 7/10Eastbrook Elementary SchoolGrades: PK-5Distance: 0.8 mi
- 8/10Tuskawilla Middle SchoolGrades: 6-8Distance: 2.8 mi
- 7/10Lake Howell High SchoolGrades: 9-12Distance: 2.5 mi
Get a cash offer in 3 minutes
Find out how much your home could sell for in as little as 3 minutes with a no-obligation cash offer.
Estimated market value
$407,000
Get a cash offer in 3 minutes
Find out how much your home could sell for in as little as 3 minutes with a no-obligation cash offer.
Estimated market value
$407,000
- Florida
- Seminole County
- Winter Park
- 32792
- Goldenrod
- 3259 ELLWOOD COURT
Nearby cities
Nearby neighborhoods
Nearby zip codes
Other Winter Park Topics
