Skip main navigation
Closed
  • $840,000

    3259 Esmerelda Drive, Bullhead City, AZ 86429

    3beds
    2,870sqft
    Single Family Residence
    Built in 2023
    0.36 Acres Lot
    $830,100 Zestimate®
    $293/sqft
    $3,351 Estimated rent

    Home value

    $830,100

    $747,000 - $921,000

    $3,351/mo

    Zestimate® history
    Loading
    Loading...

    Owner options

    List your home for rent

    $3,351/mo

    Rent Zestimate®

    Find your next renter with Zillow Rental Manager. Plus, with online applications, you can quickly screen prospective tenants – for free.

    Learn more

    $3,351/mo

    Rent Zestimate®

    Refinance and save

    $5,278/mo

    Est. payment

    Refinancing to a lower rate could help reduce your monthly payments and save thousands over the life of the loan.

    See today's rates

    $5,278/mo

    Est. payment

    Explore your selling options

    Work with a Zillow partner agent

    Leverage their expertise and Zillow's premium Showcase listings to get your home seen by more buyers.

    Get started

    List with your own agent

    Get your home in front of millions of buyers by listing it on Zillow.

    Learn how to do it

    Sell it yourself

    Take full control of how buyers see your home on Zillow by listing For Sale by Owner (FSBO).

    List your home

    What's special

    Open-concept living spaceLarge fenced backyardPrimary bedroom and ensuiteFlex roomTravertine backsplashShaker cabinetsLarge kitchen island
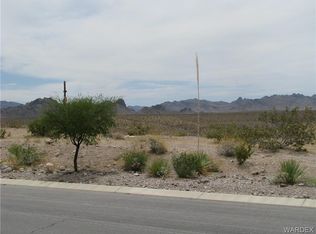
    Take Notice !! Large Price Reduction!! This beautiful 2870 sf RV garage home has now been reduced to $847,500 - a rare opportunity in the highly sought-after gated community of Laughlin Ranch. Newly built in 2023 on a generous 1/3 acre lot, this property offers both space and privacy overlooking the 14th hole at Laughlin Ranch Golf Club. With beautiful mountain and valley views and a peek at the distant Lake Mohave. This inviting residence features 2870 square feet of open-concept living space, offering three bedrooms, four bathrooms, and providing ample space for residents and guests. The kitchen is designed with both style and function in mind, featuring Shaker cabinets, a travertine backsplash, and leathered granite countertops, which add a touch of elegance. The kitchen bar and large kitchen island offer plenty of space for meal preparation and casual dining. Gray porcelain tile flooring flows seamlessly throughout the living room and entire home, which boasts 10' ceilings throughout. The primary bedroom and ensuite offer a spa-like experience including a spacious walk-in shower, soaking tub, vanity, and two water closets. The guest bedrooms each have their own ensuite bathrooms for privacy. A spacious laundry room down the hall adds convenience. There is also a flex room, which can be used as an office. The mechanical aspects of the home were upgraded to include a 400-amp electric service with 100-amp subpanels in both garages. The HVAC system was designed with air handlers in accessible closets for easy maintenance. The 60-foot deep RV garage is perfect for storing your water or desert toys comfortably. It includes two mini-splits and a full RV hookup. It was designed with an unfinished bathroom and shower awaiting your final touches. The outdoor patio and large fenced backyard offer security and is a blank canvas with plenty of space for a pool or anything you can imagine! Lake Mohave, the Colorado River, and Laughlin casinos are all just a short drive away for entertainment, fishing, or any water sports you might enjoy!

    Zillow last checked:

    Listing updated:

    Listed by:

    Dana Cadreau 928-542-0592,

    US SOUTHWEST®,

    Diana Dubach 760-265-1595,

    US SOUTHWEST®

    Bought with:

    Crystal Offutt, SA687028000

    Realty One Group Mountain Desert

    Source: Momentum MLS,MLS#: 030217MLS LogoOriginating MLS: Western AZ Regional Real Estate Data Exchange

    Facts & features

    Interior

    Bedrooms & bathrooms
    • Bedrooms: 3
    • Bathrooms: 4
    • Full bathrooms: 1
    • 3/4 bathrooms: 2
    • 1/2 bathrooms: 1
    Rooms
    • Room types: Den
    Heating
    • Central, Gas, Multiple Heating Units
    Cooling
    • Multi Units, Central Air, Electric
    Appliances
    • Included: Dishwasher, Disposal, Gas Oven, Gas Range, Refrigerator, Water Heater
    • Laundry: Electric Dryer Hookup, Laundry in Utility Room
    Features
    • Bathtub, Ceiling Fan(s), Dining Area, Separate/Formal Dining Room, Granite Counters, Kitchen Island, Primary Suite, Open Floorplan, Separate Shower, Tub Shower, Walk-In Closet(s)
    • Flooring: Tile
    • Windows: Low-Emissivity Windows
    • Has fireplace: No
    Interior area
    • Total interior livable area: 2,870 sqft

    Property

    Parking
    • Total spaces: 8
    • Parking features: Attached, Detached, Finished Garage, RV Garage, RV Access/Parking, Garage Door Opener
    • Attached garage spaces: 8
    Features
    • Levels: One
    • Stories: 1
    • Entry location: Ceiling Fan(s),Counters-Granite/Stone,Dining-Casua
    • Patio & porch: Covered, Patio
    • Exterior features: Sprinkler/Irrigation, Landscaping
    • Pool features: None
    • Fencing: Block,Back Yard,Wrought Iron
    • Has view: Yes
    • View description: Casino, Golf Course, Lake, Mountain(s), Panoramic
    • Has water view: Yes
    • Water view: Lake
    Lot
    • Size: 0.36 Acres
    • Dimensions: 129 x 131 x 105 x 125
    • Features: On Golf Course, Private Road, Street Level
    Details
    • Parcel number: 21385142
    • Zoning description: R1L Res: Single Family Limited

    Construction

    Type & style
    • Home type: SingleFamily
    • Architectural style: One Story
    • Property subtype: Single Family Residence
    Materials
    • Stucco, Wood Frame
    • Roof: Tile
    Condition
    • New construction: No
    • Year built: 2023

    Utilities & green energy

    • Electric: Item110Volts
    • Sewer: Public Sewer
    • Water: Public
    • Utilities for property: Underground Utilities
    Green energy
    • Energy efficient items: Materials, Windows
    • Water conservation: Water-Smart Landscaping

    Community & HOA

    Community
    • Features: Golf, Gated
    • Subdivision: Laughlin Ranch Vistas
    HOA
    • Has HOA: Yes
    • HOA fee: $380 quarterly
    • HOA name: HOAMCO
    Location
    • Region: Bullhead City

    Financial & listing details

    • Price per square foot: $293/sqft
    • Tax assessed value: $833,810
    • Annual tax amount: $771
    • Date on market: 6/21/2025
    • Cumulative days on market: 214 days
    • Listing terms: Cash,Conventional,FHA
    • Road surface type: Paved

    Price history

    DateEventPrice
    2/19/2026Sold$840,000-0.9%$293/sqft
    Source: Momentum MLS #030217 Report a problem
    1/22/2026Pending sale$847,500$295/sqft
    Source: Momentum MLS #030217 Report a problem
    1/3/2026Price change$847,500-5.6%$295/sqft
    Source: Momentum MLS #030217 Report a problem
    10/14/2025Price change$897,500-2.4%$313/sqft
    Source: Momentum MLS #030217 Report a problem
    8/23/2025Price change$920,000-0.5%$321/sqft
    Source: Momentum MLS #030217 Report a problem
    7/9/2025Price change$925,000-7%$322/sqft
    Source: Momentum MLS #030217 Report a problem
    6/26/2025Price change$995,000-5.2%$347/sqft
    Source: Momentum MLS #030217 Report a problem
    6/21/2025Listed for sale$1,050,000+377.5%$366/sqft
    Source: Momentum MLS #030217 Report a problem
    3/10/2023Sold$219,900$77/sqft
    Source: Momentum MLS #998956 Report a problem
    2/10/2023Pending sale$219,900$77/sqft
    Source: Momentum MLS #998956 Report a problem
    1/20/2023Listed for sale$219,900-8.2%$77/sqft
    Source: Momentum MLS #998956 Report a problem
    1/1/2023Listing removed--
    Source: Momentum MLS #988980 Report a problem
    7/29/2022Price change$239,500-7.5%$83/sqft
    Source: Momentum MLS #988980 Report a problem
    3/18/2022Price change$259,000-7.5%$90/sqft
    Source: Momentum MLS #988980 Report a problem
    1/18/2022Listed for sale$280,000+33.3%$98/sqft
    Source: Momentum MLS #988980 Report a problem
    3/22/2019Sold$210,000$73/sqft
    Source: Public Record Report a problem

    Public tax history

    YearProperty taxesTax assessment
    2026$5,330 +590.9%$83,381 +9%
    2025$771 +4.8%$76,492 +129.2%
    2024$736 +3.8%$33,367 +22.8%
    2023$709 -0.8%$27,175 +22.9%
    2022$715 +2.5%$22,109 +59.3%
    2021$698 +6.5%$13,875 +23.3%
    2019$655 $11,250 +11.8%
    2018$655 +3.5%$10,062 +21.2%
    2017$633 +10.2%$8,301 +43%
    2016$574 -0.4%$5,805 +24.4%
    2015$577 $4,666 -12.9%
    2014-- $5,357 -91.6%
    2008-- $63,620
    2007-- --
    Find assessor info on the county website

    Neighborhood: 86429

    Nearby schools

    GreatSchools rating
    Sell for more on Zillow
    Get a Zillow Showcase℠ listing at no additional cost and you could sell for .
    $830,100
    2% more
    +$16,602
    With Zillow Showcase(estimated)
    $846,702
    Sell for more on Zillow
    Get a Zillow Showcase℠ listing at no additional cost and you could sell for .
    $830,100
    2% more
    +$16,602
    With Zillow Showcase(estimated)
    $846,702