Skip main navigation
Closed
  • $656,000

    3259 Fountaintree Ave, Henderson, NV 89044

    3beds
    2,431sqft
    Single Family Residence
    Built in 2023
    3,920 Square Feet Lot
    $-- Zestimate®
    $270/sqft
    $3,860 Estimated rent

    Home value

    Not available

    Estimated sales range

    Not available

    $3,860/mo

    Zestimate® history
    Loading
    Loading...

    Owner options

    List your home for rent

    $3,860/mo

    Rent Zestimate®

    Find your next renter with Zillow Rental Manager. Plus, with online applications, you can quickly screen prospective tenants – for free.

    Learn more

    $3,860/mo

    Rent Zestimate®

    Refinance and save

    $3,122/mo

    Est. payment

    Refinancing to a lower rate could help reduce your monthly payments and save thousands over the life of the loan.

    See today's rates

    $3,122/mo

    Est. payment

    Explore your selling options

    Work with a Zillow partner agent

    Leverage their expertise and Zillow's premium Showcase listings to get your home seen by more buyers.

    Get started

    List with your own agent

    Get your home in front of millions of buyers by listing it on Zillow.

    Learn how to do it

    Sell it yourself

    Take full control of how buyers see your home on Zillow by listing For Sale by Owner (FSBO).

    List your home

    What's special

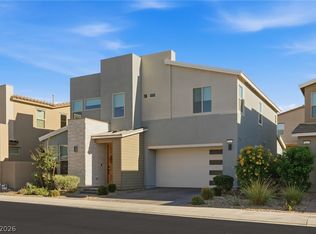
    Welcome to this inviting pool home in the heart of Henderson! Filled with natural light and designed with a functional, open layout, this home offers comfortable living spaces perfect for both everyday living and entertaining. The bright interior creates a warm and welcoming atmosphere, while the well-designed floor plan provides a seamless flow throughout the home. A spacious 2-car attached garage adds convenience and additional storage space. Step outside to your private backyard retreat featuring a refreshing swimming pool—ideal for enjoying Nevada's sunny weather, hosting gatherings, or simply relaxing after a long day. The outdoor space offers plenty of room to create your own personal oasis. Conveniently located near shopping, dining, parks, and everyday conveniences, this home provides easy access to popular destinations including the vibrant The District at Green Valley Ranch, numerous golf courses, walking trails, and recreational facilities. Residents also enjoy proximity to excellent schools, medical services, and major roadways for an easy commute throughout the Las Vegas Valley. This is a wonderful opportunity to own a bright, well-maintained pool home in one of Henderson's most desirable areas.

    Zillow last checked:

    Listing updated:

    Listed by:

    Erica Jade S.0072388 NVteam@HousingHustle.com,

    eXp Realty

    Bought with:

    Brad Snyder, S.0075180

    Simply Vegas

    Source: LVR,MLS#: 2793195MLS LogoOriginating MLS: Greater Las Vegas Association of Realtors Inc

    Facts & features

    Interior

    Bedrooms & bathrooms
    • Bedrooms: 3
    • Bathrooms: 3
    • Full bathrooms: 2
    • 1/2 bathrooms: 1
    Primary bedroom
    • Description: Closet
    • Dimensions: 18X16
    Bedroom 2
    • Description: Closet
    • Dimensions: 13X12
    Bedroom 3
    • Description: Closet
    • Dimensions: 12X11
    Kitchen
    • Description: Island
    • Dimensions: 14X8
    Heating
    • Central, Gas
    Cooling
    • Central Air, Electric
    Appliances
    • Laundry: Gas Dryer Hookup, Upper Level
    Features
    • Bedroom on Main Level, None
    • Flooring: Carpet, Luxury Vinyl Plank
    • Number of fireplaces: 1
    Interior area
    • Total structure area: 2,431
    • Total interior livable area: 2,431 sqft

    Property

    Parking
    • Total spaces: 2
    • Parking features: Attached, Garage, Private
    • Attached garage spaces: 2
    Features
    • Stories: 2
    • Exterior features: None
    • Has private pool: Yes
    • Pool features: In Ground, Private, Community
    • Has spa: Yes
    • Fencing: Block,Back Yard
    Lot
    • Size: 3,920 Square Feet
    • Features: Desert Landscaping, Landscaped, < 1/4 Acre
    Details
    • Parcel number: 19123217038
    • Zoning description: Single Family
    • Special conditions: Real Estate Owned
    • Horse amenities: None

    Construction

    Type & style
    • Home type: SingleFamily
    • Architectural style: Two Story
    • Property subtype: Single Family Residence
    Materials
    • Roof: Tile
    Condition
    • Good Condition,Resale
    • Year built: 2023

    Utilities & green energy

    • Electric: Photovoltaics None
    • Sewer: Public Sewer
    • Water: Public
    • Utilities for property: Underground Utilities

    Community & HOA

    Community
    • Features: Pool
    • Subdivision: Inspirada Pod 5-4
    HOA
    • Has HOA: Yes
    • Amenities included: Basketball Court, Playground, Park, Pool, Spa/Hot Tub
    • Services included: Association Management
    • HOA fee: $81 monthly
    • HOA name: Southedge
    • HOA phone: 702-795-3344
    Location
    • Region: Henderson

    Financial & listing details

    • Price per square foot: $270/sqft
    • Tax assessed value: $674,911
    • Annual tax amount: $6,861
    • Date on market: 6/23/2026
    • Listing agreement: Exclusive Right To Sell
    • Listing terms: Cash,Conventional,FHA,VA Loan
    • Ownership: Single Family Residential

    Price history

    DateEventPrice
    10/3/2026Listing removed$3,450$1/sqft
    Source: LVR #2812791 Report a problem
    9/1/2026Listed for rent$3,450$1/sqft
    Source: LVR #2812791 Report a problem
    8/11/2026Sold$656,000-0.2%$270/sqft
    Source: LVR #2793195 Report a problem
    2/26/2026Sold$657,500+0.5%$270/sqft
    Source: Public Record Report a problem
    1/12/2024Sold$654,085$269/sqft
    Source: Public Record Report a problem

    Public tax history

    YearProperty taxesTax assessment
    2026$6,864 +3.2%$236,219 +334.1%
    2025$6,651 +432.6%$54,412 +28%
    2024$1,249 +8.3%$42,494 +9.4%
    2023$1,153 $38,850
    Find assessor info on the county website

    Neighborhood: West Henderson

    Nearby schools

    GreatSchools rating
    Schools provided by the listing agent
    • Elementary: Wallin, Shirley & Bill,Wallin, Shirley & Bill
    • Middle: Webb, Del E.
    • High: Liberty

    Source: LVR. This data may not be complete. We recommend contacting the local school district to confirm school assignments for this home.

    Get pre-qualified for a loan
    At Zillow Home Loans, we can pre-qualify you in as little as 5 minutes with no impact to your credit score.