One or more photo(s) has been virtually staged. BACK ON THE MARKET....... METICIOUSLY UPDATED. Updates to include: removal of popcorn ceilings, with new knock down paint on all ceiling and walls with chair railings in Livingroom. Waterproof laminated flooring in Livingroom, Diningroom, & Bedrooms. Light Gray colors to match any furniture and accessories. Corner kitchen pantry removed to give an Open Kitchen concept. All new Granite countertops, new neutral kitchen wood cabinets, accented backplash for coordinating with kitchen colors. New Microwave, new Dishwasher and Stainless steel stove too. New Stainless Steel Sink with new Faucet. Bay Window in kitchen for light and bright area with room for a small eat in table. A.C. is 8 years old, Roof 4 year old. (Condo Association responsibility) New neutral color front door added for a fresh entry. End Unit with neighbors on one side. A one car garage is at end of building. Buyer can walk across the street to Clubhouse....So convenient to all Club activities. The Clubhouse has amenities for men and women. Pickelball, tennis, FREE 3 Executive Golf Courses available to members. A 55+ Golf Course Community with Golf Carts allowed on all streets. Woodworking class, ceramic class, photography class, water arobics, yoga. Parties galore for all Clubs. Community Heated Pool and Jacuzzi a stone throw away. The Lodge on Lake Tarpon also has Heated Pool with use of Clubhouse and Free RV and Boat Storage to Highland Lake Residents. View this property today. You won't be disappointed....
Sold for $315,000
$315,000
3259 HILARY CIRCLE #1A, PALM HARBOR, FL 34684
2beds
1,220sqft
Villa
Built in 1981
2.02 Acres Lot
$310,600 Zestimate®
$258/sqft
$2,332 Estimated rent
Home value
$310,600
$283,000 - $342,000
$2,332/mo
Zestimate® history
Owner options
List your home for rent
$2,332/mo
Rent Zestimate®
Find your next renter with Zillow Rental Manager. Plus, with online applications, you can quickly screen prospective tenants – for free.
$2,332/mo
Rent Zestimate®
Refinance and save
$3,101/mo
Est. payment
Refinancing to a lower rate could help reduce your monthly payments and save thousands over the life of the loan.
$3,101/mo
Est. payment
Explore your selling options
Work with a Zillow partner agent
Leverage their expertise and Zillow's premium Showcase listings to get your home seen by more buyers.
Get startedList with your own agent
Get your home in front of millions of buyers by listing it on Zillow.
Learn how to do itSell it yourself
Take full control of how buyers see your home on Zillow by listing For Sale by Owner (FSBO).
List your homeWhat's special
New granite countertopsStainless steel stoveNew dishwasherLight and bright areaNew faucetBay window in kitchenNew microwave
Zillow last checked:
Listing updated:
Listed by:
Ally Gambrel 727-776-1013,
CHARLES RUTENBERG REALTY INC 727-538-9200
Bought with:
Regan Fuller, 3450694
REAL BROKER, LLC
Source: Stellar MLS,MLS#: TB8332573 Originating MLS: Suncoast Tampa
Originating MLS: Suncoast Tampa
Facts & features
Interior
Bedrooms & bathrooms
- Bedrooms: 2
- Bathrooms: 2
- Full bathrooms: 2
Rooms
- Room types: Florida Room
Primary bedroom
- Features: Exhaust Fan, Walk-In Closet(s)
- Level: First
- Area: 204 Square Feet
- Dimensions: 12x17
Bedroom 1
- Features: Ceiling Fan(s), Built-in Closet
- Level: First
- Area: 192 Square Feet
- Dimensions: 12x16
Primary bathroom
- Features: Window/Skylight in Bath, Built-in Closet
- Level: First
- Area: 120 Square Feet
- Dimensions: 10x12
Bathroom 1
- Features: Window/Skylight in Bath, Linen Closet
- Level: First
- Area: 80 Square Feet
- Dimensions: 10x8
Florida room
- Features: Ceiling Fan(s), No Closet
- Level: First
- Area: 140 Square Feet
- Dimensions: 14x10
Kitchen
- Features: Granite Counters, No Closet
- Level: First
- Area: 96 Square Feet
- Dimensions: 8x12
Living room
- Features: No Closet
- Level: First
- Area: 384 Square Feet
- Dimensions: 32x12
Heating
- Central, Electric
Cooling
- Central Air
Appliances
- Included: Cooktop, Dishwasher, Dryer, Electric Water Heater, Microwave, Refrigerator, Washer
- Laundry: Electric Dryer Hookup, Inside, Washer Hookup
Features
- Ceiling Fan(s), Chair Rail, Crown Molding, Eating Space In Kitchen, Living Room/Dining Room Combo, Open Floorplan, Solid Wood Cabinets, Walk-In Closet(s)
- Flooring: Laminate, Tile
- Has fireplace: No
Interior area
- Total structure area: 1,328
- Total interior livable area: 1,220 sqft
Property
Parking
- Total spaces: 1
- Parking features: Garage
- Garage spaces: 1
Features
- Levels: One
- Stories: 1
- Exterior features: Private Mailbox, Rain Gutters, Sidewalk, Sprinkler Metered, Storage, Tennis Court(s)
- On waterfront: Yes
- Waterfront features: Lake, Waterfront
Lot
- Size: 2.02 Acres
Details
- Parcel number: 052816389090000110
- Zoning: RPD-7.5
- Special conditions: None
Construction
Type & style
- Home type: SingleFamily
- Property subtype: Villa
Materials
- Block
- Foundation: Slab
- Roof: Shingle
Condition
- New construction: No
- Year built: 1981
Utilities & green energy
- Sewer: Public Sewer
- Water: None
- Utilities for property: Cable Connected, Electricity Connected, Sewer Connected
Community & HOA
Community
- Features: Lake, Private Boat Ramp, Waterfront, Association Recreation - Owned, Buyer Approval Required, Clubhouse, Deed Restrictions, Golf Carts OK, Golf, Pool, Sidewalks, Tennis Court(s)
- Pet fee: $0 monthly
- Senior community: Yes
- Subdivision: HIGHLAND LAKES MODEL CONDO
HOA
- Has HOA: Yes
- Services included: Community Pool, Internet, Maintenance Structure, Maintenance Grounds, Pest Control, Pool Maintenance, Recreational Facilities, Sewer, Trash, Water
- HOA fee: $914 monthly
- HOA name: Scarlet Roach
- HOA phone: 727-784-1402
Location
- Region: Palm Harbor
Financial & listing details
- Price per square foot: $258/sqft
- Tax assessed value: $234,999
- Annual tax amount: $1,341
- Date on market: 12/24/2024
- Cumulative days on market: 235 days
- Listing terms: Cash,Conventional
- Ownership: Condominium
- Total actual rent: 0
- Electric utility on property: Yes
- Road surface type: Asphalt
Price history
| Date | Event | Price |
|---|---|---|
| 11/10/2025 | Sold | $315,000-7.1%$258/sqft |
Source:  Stellar MLS #TB8332573 Report a problem Stellar MLS #TB8332573 Report a problem | ||
| 8/28/2025 | Pending sale | $339,000$278/sqft |
Source: Stellar MLS #TB8332573 Report a problem | ||
| 7/8/2025 | Listed for sale | $339,000$278/sqft |
Source: Stellar MLS #TB8332573 Report a problem | ||
| 6/27/2025 | Listing removed | $339,000$278/sqft |
Source: Stellar MLS #TB8332573 Report a problem | ||
| 12/24/2024 | Listed for sale | $339,000+13.4%$278/sqft |
Source: Stellar MLS #TB8332573 Report a problem | ||
| 7/12/2024 | Listing removed | $299,000$245/sqft |
Source: Stellar MLS #U8245051 Report a problem | ||
| 6/3/2024 | Listed for sale | $299,000+155.6%$245/sqft |
Source: Stellar MLS #U8245051 Report a problem | ||
| 3/26/2014 | Sold | $117,000$96/sqft |
Source: Public Record Report a problem | ||
Public tax history
| Year | Property taxes | Tax assessment |
|---|---|---|
| 2025 | $4,376 +226.3% | $234,999 +112.4% |
| 2024 | $1,341 +3% | $110,656 +3% |
| 2023 | $1,302 +4.2% | $107,433 +3% |
| 2022 | $1,249 +0.1% | $104,304 +3% |
| 2021 | $1,247 +0.9% | $101,266 +1.4% |
| 2020 | $1,237 +2.6% | $99,868 +2.3% |
| 2019 | $1,206 | $97,623 +1.9% |
| 2018 | $1,206 +2.1% | $95,803 +2.1% |
| 2017 | $1,181 +3.1% | $93,833 +2.1% |
| 2016 | $1,145 +4.9% | $91,903 +0.7% |
| 2015 | $1,091 -36.8% | $91,264 +12.4% |
| 2014 | $1,726 +161.4% | $81,197 +29.8% |
| 2013 | $660 +8.6% | $62,570 +1.7% |
| 2012 | $608 | $61,524 -11% |
| 2011 | -- | $69,116 -2.7% |
| 2010 | -- | $71,037 -17.9% |
| 2009 | -- | $86,528 -7.5% |
| 2008 | $1,061 | $93,519 +3% |
| 2007 | -- | $90,795 -12.3% |
| 2005 | -- | $103,500 +7.1% |
| 2004 | $1,291 +2.1% | $96,600 +2.2% |
| 2003 | $1,265 +7.1% | $94,500 +4.2% |
| 2002 | $1,180 | $90,700 +11.3% |
| 2001 | $1,180 +6.4% | $81,500 -0.1% |
| 2000 | $1,109 | $81,600 |
Find assessor info on the county website
Neighborhood: 34684
Nearby homes
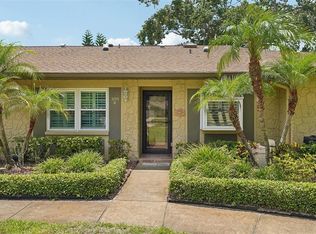
- $325,0002 bd2 ba1.3k sqft3259 Hilary Cir #1C, Palm Harbor, FL 34684For Sale
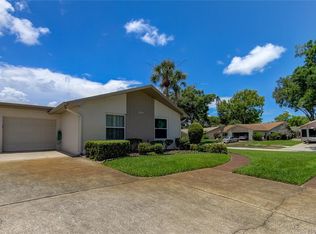
- $160,0002 bd2 ba1k sqft3283 Hilary Cir #2C, Palm Harbor, FL 34684Sold
- $178,0002 bd2 ba1k sqft3223 Hilary Cir, Palm Harbor, FL 34684Off Market
- $248,400-- bd-- ba-- sqftHilary Cir, Palm harbor, FL 34684Off Market
- $295,700-- bd-- ba1.2k sqft3259 Hilary Cir #1B, Palm Harbor, FL 34684Off Market
- $209,900-- bd-- ba1.2k sqft3259 Hilary Cir #1D, Palm Harbor, FL 34684Off Market
- $190,2002 bd2 ba1k sqft3283 Hilary Cir #2A, Palm Harbor, FL 34684Off Market
- $205,700-- bd-- ba910 sqft3283 Hilary Cir #2B, Palm Harbor, FL 34684Off Market
Nearby schools
GreatSchools rating
- 5/10Highland Lakes Elementary SchoolGrades: PK-5Distance: 0.5 mi
- 7/10Joseph L. Carwise Middle SchoolGrades: 6-8Distance: 0.6 mi
- 8/10Palm Harbor University High SchoolGrades: 9-12Distance: 2.3 mi
Schools provided by the listing agent
- Elementary: Highland Lakes Elementary-PN
- Middle: Carwise Middle-PN
- High: Palm Harbor Univ High-PN
Source: Stellar MLS. This data may not be complete. We recommend contacting the local school district to confirm school assignments for this home.
Get a cash offer in 3 minutes
Find out how much your home could sell for in as little as 3 minutes with a no-obligation cash offer.
Estimated market value
$310,600
Get a cash offer in 3 minutes
Find out how much your home could sell for in as little as 3 minutes with a no-obligation cash offer.
Estimated market value
$310,600
- Florida
- Pinellas County
- Palm Harbor
- 34684
- 3259 HILARY CIRCLE Unit 1A
Nearby cities
Nearby zip codes
Other Palm Harbor Topics
