Skip main navigation
Sold for $420,000
  • $420,000

    3259 Lochmore Ct, Commerce Township, MI 48382

    3beds
    3,393sqft
    Condominium
    Built in 2005
    -- sqft lot
    $420,700 Zestimate®
    $124/sqft
    $3,236 Estimated rent

    Home value

    $420,700

    $400,000 - $442,000

    $3,236/mo

    Zestimate® history
    Loading
    Loading...

    Owner options

    List your home for rent

    $3,236/mo

    Rent Zestimate®

    Find your next renter with Zillow Rental Manager. Plus, with online applications, you can quickly screen prospective tenants – for free.

    Learn more

    $3,236/mo

    Rent Zestimate®

    Refinance and save

    $3,345/mo

    Est. payment

    Refinancing to a lower rate could help reduce your monthly payments and save thousands over the life of the loan.

    See today's rates

    $3,345/mo

    Est. payment

    Explore your selling options

    Work with a Zillow partner agent

    Leverage their expertise and Zillow's premium Showcase listings to get your home seen by more buyers.

    Get started

    List with your own agent

    Get your home in front of millions of buyers by listing it on Zillow.

    Learn how to do it

    Sell it yourself

    Take full control of how buyers see your home on Zillow by listing For Sale by Owner (FSBO).

    List your home

    What's special

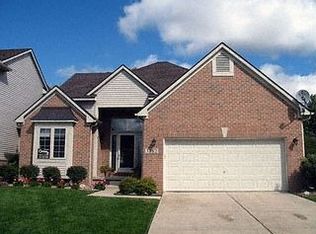
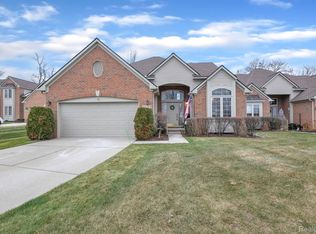
    Exceptional End-Unit Condo in Villas at Beacon Hill. Discover refined living in this beautifully renovated 1.5-story end-unit condo backing to mature trees and peaceful nature views. Enjoy close proximity to Beacon Hill Golf & Banquet Center with 18 holes and the Stone Grill restaurant just a short walk or ride away. A light-filled open floor plan welcomes you with soaring ceilings, expansive windows and elegant wood flooring. The remodeled gourmet kitchen features custom cabinetry, quartz counters, herringbone tile backsplash, premium stainless appliances and a vented range hood. The two-story great room impresses with a dramatic wall of windows and a new stacked-stone gas fireplace, flowing seamlessly into the central dining area. The first-floor primary suite offers new plush carpet, a spa-inspired bath with quartz, dual-sink vanity, Euro-style shower, heated tile flooring and a beautifully organized walk-in closet. A den/possible 4th bedroom, first-floor laundry and half bath complete the main level. A striking two-story foyer leads to the upper level with a private en-suite bedroom, new carpet, full bath and large walk-in closet—ideal for guests or family. The finished daylight lower level expands your living space with a large recreation area, chic electric fireplace, wet bar, 3rd bedroom and full bath, plus exceptional storage. Enjoy outdoor living on the spacious deck overlooking serene common space perfect for gardening. Recent upgrades include furnace (2019), A/C (2020), commercial-grade water heater, shingles, carpet (2026), wood flooring, and full kitchen and primary bath renovations. Immediate occupancy. A rare opportunity in a highly coveted community.

    Zillow last checked:

    Listing updated:

    Listed by:

    Tim Sova 810-844-2316,

    RE/MAX Platinum

    Bought with:

    Charles Saliard, 6501368043

    Keller Williams Advantage

    Source: Realcomp II,MLS#: 20261078535MLS Logo

    Facts & features

    Interior

    Bedrooms & bathrooms
    • Bedrooms: 3
    • Bathrooms: 4
    • Full bathrooms: 3
    • 1/2 bathrooms: 1
    Primary bedroom
    • Level: Entry
    • Area: 224
    • Dimensions: 14 X 16
    Bedroom
    • Level: Second
    • Area: 238
    • Dimensions: 14 X 17
    Bedroom
    • Level: Basement
    • Area: 154
    • Dimensions: 11 X 14
    Primary bathroom
    • Level: Entry
    • Area: 160
    • Dimensions: 16 X 10
    Other
    • Level: Second
    • Area: 45
    • Dimensions: 5 X 9
    Other
    • Level: Basement
    • Area: 81
    • Dimensions: 9 X 9
    Other
    • Level: Entry
    • Area: 30
    • Dimensions: 5 X 6
    Other
    • Level: Entry
    • Area: 108
    • Dimensions: 9 X 12
    Dining room
    • Level: Entry
    • Area: 306
    • Dimensions: 17 X 18
    Family room
    • Level: Basement
    • Area: 836
    • Dimensions: 22 X 38
    Flex room
    • Level: Basement
    • Area: 182
    • Dimensions: 13 X 14
    Great room
    • Level: Entry
    • Area: 182
    • Dimensions: 13 X 14
    Kitchen
    • Level: Entry
    • Area: 144
    • Dimensions: 12 X 12
    Laundry
    • Level: Entry
    • Area: 42
    • Dimensions: 6 X 7
    Library
    • Level: Entry
    • Area: 130
    • Dimensions: 10 X 13
    Mud room
    • Level: Entry
    • Area: 28
    • Dimensions: 4 X 7
    Heating
    • Forced Air, Natural Gas
    Cooling
    • Ceiling Fans, Central Air
    Appliances
    • Included: Dishwasher, Disposal, Double Oven, Dryer, Free Standing Refrigerator, Gas Cooktop, Humidifier, Microwave, Range Hood, Washer
    • Laundry: Laundry Room
    Features
    • Central Vacuum, High Speed Internet, Programmable Thermostat, Wet Bar
    • Basement: Daylight,Finished,Full
    • Has fireplace: Yes
    • Fireplace features: Basement, Electric, Gas, Great Room
    Interior area
    • Total interior livable area: 3,393 sqft
    • Finished area above ground: 1,993
    • Finished area below ground: 1,400

    Property

    Parking
    • Total spaces: 2
    • Parking features: Two Car Garage, Attached, Direct Access, Electricityin Garage, Garage Door Opener
    • Attached garage spaces: 2
    Features
    • Levels: One And One Half
    • Stories: 1.5
    • Entry location: GroundLevelwSteps
    • Patio & porch: Covered, Deck, Porch
    • Exterior features: Lighting, Private Entrance
    Lot
    • Features: Level
    Details
    • Parcel number: 1705101076
    • Special conditions: Short Sale No,Standard

    Construction

    Type & style
    • Home type: Condo
    • Architectural style: End Unit
    • Property subtype: Condominium
    Materials
    • Brick, Vinyl Siding
    • Foundation: Basement, Passive Radon Mitigation, Poured, Sump Pump
    • Roof: Asphalt,Composition
    Condition
    • New construction: No
    • Year built: 2005
    • Major remodel year: 2020

    Utilities & green energy

    • Electric: Circuit Breakers
    • Sewer: Public Sewer
    • Water: Public
    • Utilities for property: Cable Available, Underground Utilities

    Community & HOA

    Community
    • Subdivision: VILLAS AT BEACON HILL OCCPN 1336
    HOA
    • Has HOA: Yes
    • Services included: Maintenance Grounds, Maintenance Structure, Snow Removal
    • HOA fee: $515 monthly
    • HOA phone: 248-879-9700
    Location
    • Region: Commerce Township

    Financial & listing details

    • Price per square foot: $124/sqft
    • Tax assessed value: $164,430
    • Annual tax amount: $5,708
    • Date on market: 10/1/2026
    • Cumulative days on market: 11 days
    • Listing agreement: Exclusive Right To Sell
    • Listing terms: Cash,Conventional

    Price history

    DateEventPrice
    11/12/2026Sold$420,000-1.2%$124/sqft
    Source: Realcomp II #20261078535 Report a problem
    11/1/2026Pending sale$424,900$125/sqft
    Source: Realcomp II #20261078535 Report a problem
    10/1/2026Listed for sale$424,900+34.9%$125/sqft
    Source: Realcomp II #20261078535 Report a problem
    11/13/2019Sold$315,000$93/sqft
    Source: Agent Provided Report a problem

    Public tax history

    Tax history is unavailable.

    Neighborhood: 48382

    Nearby schools

    GreatSchools rating
    Get a cash offer in 3 minutes
    Find out how much your home could sell for in as little as 3 minutes with a no-obligation cash offer.
    Estimated market value

    $420,700

    Get a cash offer in 3 minutes
    Find out how much your home could sell for in as little as 3 minutes with a no-obligation cash offer.
    Estimated market value

    $420,700