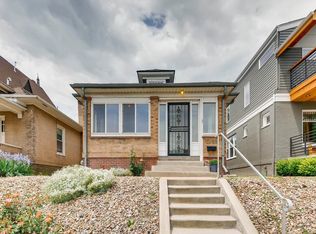
3259 Lowell Boulevard, Denver, CO 80211
Home value
$784,800
$738,000 - $840,000
$3,589/mo
Owner options
$3,589/mo
Rent Zestimate®
Find your next renter with Zillow Rental Manager. Plus, with online applications, you can quickly screen prospective tenants – for free.
$3,589/mo
Rent Zestimate®
$4,623/mo
Est. payment
Refinancing to a lower rate could help reduce your monthly payments and save thousands over the life of the loan.
$4,623/mo
Est. payment
Explore your selling options
Work with a Zillow partner agent
Leverage their expertise and Zillow's premium Showcase listings to get your home seen by more buyers.
Get startedList with your own agent
Get your home in front of millions of buyers by listing it on Zillow.
Learn how to do itSell it yourself
Take full control of how buyers see your home on Zillow by listing For Sale by Owner (FSBO).
List your homeWhat's special
Zillow last checked:
Listing updated:
Wendy Shaya 720-744-2770 wendy@wendyshaya.com,
Meritage Realty
Porter Rothman, 100083271
Keller Williams Realty Urban Elite
Facts & features
Interior
Bedrooms & bathrooms
- Bedrooms: 2
- Bathrooms: 2
- Full bathrooms: 2
- Main level bathrooms: 2
- Main level bedrooms: 2
Bedroom
- Description: Spacious And Welcoming!
- Level: Main
- Area: 126.36 Square Feet
- Dimensions: 10.8 x 11.7
Bedroom
- Description: Great As A Bedroom Or Office!
- Level: Main
- Area: 111.24 Square Feet
- Dimensions: 10.8 x 10.3
Primary bathroom
- Description: Escape To A Spa In This Absolutely Gorgeous New Five-Piece Primary Bathroom Flooded With Natural Light
- Level: Main
- Area: 85.63 Square Feet
- Dimensions: 9.11 x 9.4
Bathroom
- Description: Lovingly Renovated Keeping The Historic Charm But Adding The New Ammenities!
- Level: Main
- Area: 36.6 Square Feet
- Dimensions: 6 x 6.1
Dining room
- Description: The Open Floor Plan Is Perfect For Everyday Living And Entertaining.
- Level: Main
- Area: 164.97 Square Feet
- Dimensions: 11.7 x 14.1
Kitchen
- Description: Well Appointed And Plenty Of Cabinet Space!
- Level: Main
- Area: 115.83 Square Feet
- Dimensions: 11.7 x 9.9
Laundry
- Level: Basement
- Area: 214.5 Square Feet
- Dimensions: 11 x 19.5
Living room
- Description: Gorgeous Crown Molding And Hardwood Floors Are Enhanced By The Natural Light From The Huge New Window.
- Level: Main
- Area: 136.89 Square Feet
- Dimensions: 11.7 x 11.7
Mud room
- Description: A Great Place For Coats And Shoes To Stay Out Of The Way.
- Level: Main
- Area: 45 Square Feet
- Dimensions: 5 x 9
Utility room
- Description: Perfect For Storage Or An Exercise Room!
- Level: Basement
- Area: 214.5 Square Feet
- Dimensions: 11 x 19.5
Heating
- Forced Air
Cooling
- Central Air
Appliances
- Included: Dishwasher, Disposal, Dryer, Gas Water Heater, Range, Range Hood, Refrigerator, Self Cleaning Oven, Washer
- Laundry: In Unit
Features
- Entrance Foyer, Five Piece Bath, Granite Counters, Open Floorplan, Primary Suite, Smoke Free
- Flooring: Tile, Wood
- Windows: Double Pane Windows, Window Coverings
- Basement: Partial,Unfinished
Interior area
- Total structure area: 1,588
- Total interior livable area: 1,588 sqft
- Finished area above ground: 1,111
- Finished area below ground: 0
Property
Parking
- Total spaces: 3
- Parking features: Garage
- Garage spaces: 2
- Details: Off Street Spaces: 1
Features
- Levels: One
- Stories: 1
- Patio & porch: Covered, Front Porch, Patio
- Exterior features: Private Yard, Rain Gutters
- Fencing: Full
- Has view: Yes
- View description: City
Lot
- Size: 4,170 Square Feet
- Features: Historical District, Landscaped, Level, Near Public Transit, Sprinklers In Rear
Details
- Parcel number: 230133023
- Zoning: U-SU-A
- Special conditions: Standard
Construction
Type & style
- Home type: SingleFamily
- Architectural style: Bungalow
- Property subtype: Single Family Residence
Materials
- Brick
- Foundation: Slab
- Roof: Composition
Condition
- Updated/Remodeled
- Year built: 1916
Utilities & green energy
- Electric: 110V
- Sewer: Public Sewer
- Water: Public
- Utilities for property: Electricity Connected, Natural Gas Connected
Community & HOA
Community
- Security: Smart Locks, Smoke Detector(s)
- Subdivision: Highland Square
HOA
- Has HOA: No
Location
- Region: Denver
Financial & listing details
- Price per square foot: $510/sqft
- Tax assessed value: $709,600
- Annual tax amount: $3,474
- Date on market: 5/9/2025
- Listing terms: Cash,Conventional,FHA,Jumbo,VA Loan
- Exclusions: Mounted Bike Rack And Shelving In The Basement; Seller's Personal Property.
- Ownership: Individual
- Electric utility on property: Yes
- Road surface type: Paved
Price history
| Date | Event | Price |
|---|---|---|
| 8/8/2025 | Sold | $810,000-2.3%$510/sqft |
Source: | ||
| 7/16/2025 | Pending sale | $829,000$522/sqft |
Source: | ||
| 7/4/2025 | Price change | $829,000-2.4%$522/sqft |
Source: | ||
| 6/10/2025 | Price change | $849,000-3%$535/sqft |
Source: | ||
| 5/23/2025 | Price change | $875,000-2.8%$551/sqft |
Source: | ||
| 5/9/2025 | Listed for sale | $900,000+150%$567/sqft |
Source: | ||
| 6/7/2013 | Sold | $360,000+6.2%$227/sqft |
Source: Public Record Report a problem | ||
| 3/29/2013 | Listed for sale | $339,000+62.2%$213/sqft |
Source: Nostalgic Homes, LLC. #1171642 Report a problem | ||
| 4/23/2004 | Sold | $209,000$132/sqft |
Source: Public Record Report a problem | ||
Public tax history
| Year | Property taxes | Tax assessment |
|---|---|---|
| 2024 | $3,399 +18.2% | $43,860 -6.7% |
| 2023 | $2,874 +3.6% | $46,990 +30% |
| 2022 | $2,774 -2.4% | $36,140 -2.8% |
| 2021 | $2,843 +2.9% | $37,180 -3% |
| 2020 | $2,763 +16% | $38,317 -0.7% |
| 2019 | $2,381 | $38,585 +25.4% |
| 2018 | $2,381 +0.3% | $30,780 |
| 2017 | $2,374 +4.9% | $30,780 -1% |
| 2016 | $2,263 +34.6% | $31,090 +7.4% |
| 2015 | $1,681 0% | $28,960 +43.1% |
| 2014 | $1,682 -4.4% | $20,240 |
| 2013 | $1,760 +17.9% | $20,240 -3.3% |
| 2012 | $1,492 +19.4% | $20,930 |
| 2011 | $1,250 +2.2% | $20,930 +11.5% |
| 2010 | $1,223 -3.5% | $18,770 |
| 2009 | $1,267 -0.2% | $18,770 -1.1% |
| 2008 | $1,269 +20% | $18,970 |
| 2007 | $1,057 +1.1% | $18,970 +20.1% |
| 2006 | $1,045 +11.5% | $15,790 |
| 2005 | $938 | $15,790 |
Neighborhood: West Highland
Nearby homes
- $907,9004 bd2 ba1.9k sqft3263 Lowell Blvd, Denver, CO 80211Off Market

- $37,945,800-- bd-- ba77k sqft3257 N Lowell Blvd, Denver, CO 80211Off Market
- $862,7002 bd1 ba1k sqft3267 Lowell Blvd, Denver, CO 80211Off Market

- $--2 bd2 ba1k sqft3251 Lowell Blvd APT B504, Denver, CO 80211Off Market

- $---- bd1 ba512 sqft3251 Lowell Blvd APT B208, Denver, CO 80211Off Market
- $--1 bd1 ba674 sqft3251 N Lowell Blvd #A-410, Denver, CO 80211Off Market
- $--1 bd1 ba683 sqft3251 N Lowell Blvd #B-515, Denver, CO 80211Off Market
- $--1 bd1 ba733 sqft3251 N Lowell Blvd #A-304, Denver, CO 80211Off Market
Nearby schools
GreatSchools rating
- 9/10Edison Elementary SchoolGrades: PK-5Distance: 0.3 mi
- 9/10Skinner Middle SchoolGrades: 6-8Distance: 0.7 mi
- 5/10North High SchoolGrades: 9-12Distance: 0.7 mi
Schools provided by the listing agent
- Elementary: Edison
- Middle: Denver Montessori
- High: North
- District: Denver 1
Source: REcolorado as distributed by MLS GRID. This data may not be complete. We recommend contacting the local school district to confirm school assignments for this home.
Get a cash offer in 3 minutes
- Colorado
- Denver County
- Denver
- 80211
- West Highland
- 3259 Lowell Boulevard