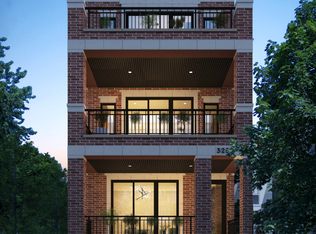
Spectacular 4 bedroom duplex down in the heart of Lakeview and in the Nettelhorst school district!! Welcome to 3259 N. Racine! An amazing duplex down in an intimate 3-unit brick and limestone building built in 2020. Enter this home and you will be amazed at the amount of light that floods it! As you walk into the home, you'll be welcomed by a formal living and formal dining room - perfect for entertaining. The living room features gas starting fire fireplace and has a massive wall of glass panel sliding doors that open onto the most charming front deck in all of Lakeview! Sit out here for one afternoon and you'll be friends with everyone in the neighborhood! As you continue through the house, the floor plan widens where you'll find an enormous kitchen compete with a built-in banquet eat-in area. The kitchen features high-end stainless-steel appliances including a massive six burner Thermidor stove, dishwasher, Fisher Paykel refrigerator and extra deep undermount stainless steel sink situated with a window overlooking the tree-tops of school street. The great room is the perfect hangout space large enough for a huge couch and additional club-style chair seating. This floor also has a beautiful powder room with a fully custom-tiled wall. Directly off the family room is another set of massive sliding glass doors that leads a back deck - perfect for year round grilling - and stairs leading to enormous garage top oasis. This garage-top deck has been outfitted with a pergola complete with a removable sunscreen and because this is a corner lot - has neighbors on either side. Out here, you are perched serenely among the treetops of School street, yet a stone's throw away from the Southport corridor and Margaret Donahue Park. Unique to these type of duplex downs, the space between the building and the garage was deeded to this unit which makes for tremendous additional storage as well as a 4th outdoor area. The lower level of this home is shockingly bright as a captures light from every window! The primary suite boasts a luxury spa bathroom with radiant heated floors, double vanities, Hansgrohe fixtures, huge soaking tub and shower with rain shower, hand held, steam bath and bench. Also on this level are two other bedrooms and a fourth bedroom with French doors that makes for a perfect office/guest suite. All closets are custom outfitted and the hall bath is generously sized with tastefully selected stone floor, counter and bath surround. The basement also has a fabulous laundry area with side-by-side Electrolux front loading washer and dryer, stone countertop, shelving and hanging area. This home is located on one of the best corners in Lakeview - and because this is a corner lot, it captures more sun, sky and trees than you can imagine! Margaret Donahue Park is less than 5 minutes away and Southport corridor is 7 mins ... with some of the best dining and shopping of any neighborhood on Chicago's northside. Sellers looking to close prior to July 4th.
Closed
$1,150,000
3259 N Racine Ave APT 1, Chicago, IL 60657
4beds
--sqft
Condominium, Single Family Residence
Built in 2020
-- sqft lot
$1,348,600 Zestimate®
$--/sqft
$5,789 Estimated rent
Home value
$1,348,600
$1.25M - $1.44M
$5,789/mo
Zestimate® history
Owner options
List your home for rent
$5,789/mo
Rent Zestimate®
Find your next renter with Zillow Rental Manager. Plus, with online applications, you can quickly screen prospective tenants – for free.
$5,789/mo
Rent Zestimate®
Refinance and save
$6,964/mo
Est. payment
Refinancing to a lower rate could help reduce your monthly payments and save thousands over the life of the loan.
$6,964/mo
Est. payment
Explore your selling options
Work with a Zillow partner agent
Leverage their expertise and Zillow's premium Showcase listings to get your home seen by more buyers.
Get startedList with your own agent
Get your home in front of millions of buyers by listing it on Zillow.
Learn how to do itSell it yourself
Take full control of how buyers see your home on Zillow by listing For Sale by Owner (FSBO).
List your homeWhat's special
Zillow last checked:
Listing updated:
Listed by:
Daniel Glick, ABR,GRI 312-671-1516,
@properties Christie's International Real Estate
Bought with:
Mark Winkelman
Dream Town Real Estate
Source: MRED as distributed by MLS GRID,MLS#: 12056356
Facts & features
Interior
Bedrooms & bathrooms
- Bedrooms: 4
- Bathrooms: 3
- Full bathrooms: 2
- 1/2 bathrooms: 1
Rooms
- Room types: Terrace, Balcony/Porch/Lanai, Deck
Primary bedroom
- Features: Flooring (Carpet), Bathroom (Full)
- Level: Lower
- Area: 182 Square Feet
- Dimensions: 14X13
Bedroom 2
- Features: Flooring (Carpet)
- Level: Lower
- Area: 196 Square Feet
- Dimensions: 14X14
Bedroom 3
- Features: Flooring (Carpet)
- Level: Lower
- Area: 121 Square Feet
- Dimensions: 11X11
Bedroom 4
- Features: Flooring (Carpet)
- Level: Lower
- Area: 110 Square Feet
- Dimensions: 11X10
Balcony porch lanai
- Level: Main
- Area: 66 Square Feet
- Dimensions: 11X6
Deck
- Level: Second
- Area: 525 Square Feet
- Dimensions: 25X21
Dining room
- Features: Flooring (Hardwood)
- Level: Main
- Dimensions: COMBO
Family room
- Features: Flooring (Hardwood)
- Level: Main
- Area: 280 Square Feet
- Dimensions: 20X14
Kitchen
- Features: Kitchen (Eating Area-Breakfast Bar, Eating Area-Table Space, Island), Flooring (Hardwood)
- Level: Main
- Area: 288 Square Feet
- Dimensions: 18X16
Laundry
- Features: Flooring (Porcelain Tile)
- Level: Lower
- Area: 35 Square Feet
- Dimensions: 7X5
Living room
- Features: Flooring (Hardwood)
- Level: Main
- Area: 322 Square Feet
- Dimensions: 23X14
Other
- Level: Main
- Area: 104 Square Feet
- Dimensions: 13X8
Heating
- Natural Gas, Forced Air, Radiant
Cooling
- Central Air
Appliances
- Included: Range, Microwave, Dishwasher, High End Refrigerator, Washer, Dryer, Disposal, Stainless Steel Appliance(s), Wine Refrigerator, Range Hood, Humidifier
- Laundry: In Unit
Features
- Dry Bar, Walk-In Closet(s)
- Flooring: Hardwood
- Windows: Screens
- Basement: Finished,Full
- Number of fireplaces: 1
- Fireplace features: Gas Log, Gas Starter, Living Room
Interior area
- Total structure area: 0
Property
Parking
- Total spaces: 1
- Parking features: Garage Door Opener, On Site, Garage Owned, Detached, Garage
- Garage spaces: 1
- Has uncovered spaces: Yes
Accessibility
- Accessibility features: No Disability Access
Features
- Patio & porch: Deck
- Exterior features: Balcony
Details
- Parcel number: 14204210581001
- Special conditions: None
- Other equipment: Intercom, Sump Pump
Construction
Type & style
- Home type: Condo
- Property subtype: Condominium, Single Family Residence
Materials
- Brick, Limestone
- Foundation: Concrete Perimeter
Condition
- New construction: No
- Year built: 2020
Utilities & green energy
- Electric: Circuit Breakers
- Sewer: Public Sewer
- Water: Lake Michigan, Public
Community & HOA
Community
- Security: Security System, Carbon Monoxide Detector(s)
HOA
- Has HOA: Yes
- Services included: Parking, Insurance, Exterior Maintenance, Lawn Care, Scavenger
- HOA fee: $195 monthly
Location
- Region: Chicago
Financial & listing details
- Annual tax amount: $18,769
- Date on market: 6/28/2024
- Listing terms: Conventional
- Ownership: Condo
Price history
| Date | Event | Price |
|---|---|---|
| 6/28/2024 | Sold | $1,150,000 |
Source:  MRED as distributed by MLS GRID #12056356 Report a problem MRED as distributed by MLS GRID #12056356 Report a problem | ||
| 5/4/2024 | Listed for sale | $1,150,000+18.6% |
Source: MRED as distributed by MLS GRID #12044667 Report a problem | ||
| 6/23/2020 | Sold | $970,000-0.5% |
Source: MRED as distributed by MLS GRID #10695095 Report a problem | ||
| 5/11/2020 | Pending sale | $975,000 |
Source: Jameson Sotheby's International Realty #10695095 Report a problem | ||
| 2/3/2020 | Listed for sale | $975,000 |
Source: Compass #10626282 Report a problem | ||
Public tax history
Tax history is unavailable.
Neighborhood: Lake View
Nearby homes
- $943,8002 bd2 ba-- sqft3259 N Racine Ave APT 3, Chicago, IL 60657Off Market
- $786,2002 bd2 ba1k sqft3259 N Racine Ave APT 2, Chicago, IL 60657Off Market
- $1,150,0004 bd2 ba3.6k sqft3259 N Racine Ave, Chicago, IL 60657Sold
- $--2 bd1 ba700 sqft3255 N Racine Ave #E3, Chicago, IL 60657Off Market
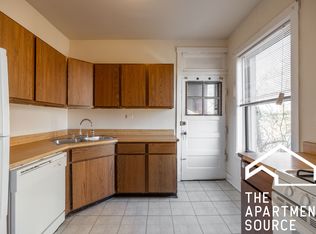
- $--1 bd1 ba-- sqft3255 N Racine Ave #A, Chicago, IL 60657Off Market
- $472,2002 bd1 ba1.2k sqft3255 N Racine Ave #TOP, Chicago, IL 60657Off Market
- $972,5004 bd3 ba2.4k sqft3255 N Racine Ave #2, Chicago, IL 60657Off Market
- $475,8002 bd1 ba1.2k sqft3255 N Racine Ave #1, Chicago, IL 60657Off Market
Nearby schools
GreatSchools rating
- 8/10Nettelhorst Elementary SchoolGrades: PK-8Distance: 0.7 mi
- 3/10Lake View High SchoolGrades: 9-12Distance: 1.1 mi
Schools provided by the listing agent
- Elementary: Nettelhorst Elementary School
- Middle: Nettelhorst Elementary School
- District: 299
Source: MRED as distributed by MLS GRID. This data may not be complete. We recommend contacting the local school district to confirm school assignments for this home.
Get a cash offer in 3 minutes
Find out how much your home could sell for in as little as 3 minutes with a no-obligation cash offer.
Estimated market value
$1,348,600
Get a cash offer in 3 minutes
Find out how much your home could sell for in as little as 3 minutes with a no-obligation cash offer.
Estimated market value
$1,348,600
- Illinois
- Cook County
- Chicago
- 60657
- Lake View
- 3259 N Racine Ave Apartment 1
Nearby cities
Nearby neighborhoods
Nearby zip codes
Other Chicago Topics
