Skip main navigation
Sold
  • $1,010,000

    3259 NE Hoyt St, Portland, OR 97232

    3beds
    2,698sqft
    Residential, Single Family Residence
    Built in 1926
    4,791.6 Square Feet Lot
    $1,008,900 Zestimate®
    $374/sqft
    $4,111 Estimated rent

    Home value

    $1,008,900

    $938,000 - $1.08M

    $4,111/mo

    Zestimate® history
    Loading
    Loading...

    Owner options

    List your home for rent

    $4,111/mo

    Rent Zestimate®

    Find your next renter with Zillow Rental Manager. Plus, with online applications, you can quickly screen prospective tenants – for free.

    Learn more

    $4,111/mo

    Rent Zestimate®

    Refinance and save

    $6,174/mo

    Est. payment

    Refinancing to a lower rate could help reduce your monthly payments and save thousands over the life of the loan.

    See today's rates

    $6,174/mo

    Est. payment

    Explore your selling options

    Work with a Zillow partner agent

    Leverage their expertise and Zillow's premium Showcase listings to get your home seen by more buyers.

    Get started

    List with your own agent

    Get your home in front of millions of buyers by listing it on Zillow.

    Learn how to do it

    Sell it yourself

    Take full control of how buyers see your home on Zillow by listing For Sale by Owner (FSBO).

    List your home

    What's special

    Wood-burning fireplaceMiele dishwasherFormal dining roomVintage-inspired kitchenOriginal built-ins and buffetVaulted ceilingsEnsuite bathroom
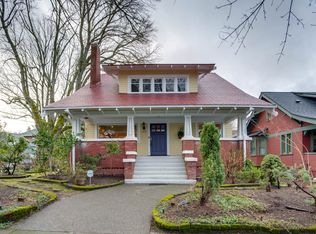
    Gorgeous Craftsman Bungalow in the most wonderful and walkable Laurelhurst location. Elegantly nestled on a picturesque, quiet and tree-lined corner lot, this thoughtfully remodeled 1926 home lives large and beautifully! Historic period charm blends seamlessly with modern updates throughout. Enjoy relaxing on the romantic covered front porch all year long. Elegant living room with wood-burning fireplace and huge south-facing picture window. Fabulous formal dining room with original built-ins and buffet. Over 1,200 SF of main level living feels luxurious and includes two large bedrooms, fully updated bathroom with period charm, a wonderful hallway loaded with custom storage, and lovely vintage-inspired kitchen – all on one level! Fall in love with the kitchen’s big butler’s pantry, stainless steel Viking gas range, LG refrigerator and a Miele dishwasher. Upstairs, the thoughtfully designed and beautifully remodeled primary suite offers a spacious retreat. Vaulted ceilings, three walk-in closets and a truly gorgeous ensuite bathroom with cast iron jetted bathtub, shower and private water closet. The fully permitted lower level is perfect for entertaining, featuring a family room, wet bar, bonus room, laundry room, and half-bath, already plumbed for a shower. Easy exterior access to basement from backyard for potential ADU (buyer due diligence of course). The delightfully charming and surprisingly large brick patio feels private and quaintly European. The finished garage with French doors and automatic garage door opener is the cherry on top. Please see the impressive “Improvements + Updates” list, including new roof, new exterior paint, newly refinished hardwoods - all in 2025. Epicenter to over 60+ fun restaurants, cafes, parks, and shopping. Please see carefully curated list. Walk score of 87 and Bike score of 94. [Home Energy Score = 2. HES Report at https://rpt.greenbuildingregistry.com/hes/OR10242336]

    Zillow last checked:

    Listing updated:

    Listed by:

    Tammy Going 503-442-2169,

    Windermere Realty Trust

    Bought with:

    Stephanie Needham, 201240040

    Real Broker

    Source: RMLS (OR),MLS#: 633517430MLS Logo

    Facts & features

    Interior

    Bedrooms & bathrooms
    • Bedrooms: 3
    • Bathrooms: 3
    • Full bathrooms: 2
    • Partial bathrooms: 1
    • Main level bathrooms: 1
    Primary bedroom
    • Features: Bathroom, Builtin Features, Ceiling Fan, Bathtub, Closet, Ensuite, Shower, Vaulted Ceiling, Walkin Closet, Wood Floors
    • Level: Upper
    • Area: 300
    • Dimensions: 12 x 25
    Bedroom 2
    • Features: Hardwood Floors, Closet
    • Level: Main
    • Area: 169
    • Dimensions: 13 x 13
    Bedroom 3
    • Features: Hardwood Floors, Closet
    • Level: Main
    • Area: 143
    • Dimensions: 11 x 13
    Dining room
    • Features: Builtin Features, Hardwood Floors
    • Level: Main
    • Area: 154
    • Dimensions: 11 x 14
    Family room
    • Features: Bathroom, Builtin Features, Wet Bar
    • Level: Lower
    • Area: 374
    • Dimensions: 17 x 22
    Kitchen
    • Features: Butlers Pantry, Free Standing Range, Free Standing Refrigerator, Tile Floor
    • Level: Main
    Living room
    • Features: Fireplace, Hardwood Floors
    • Level: Main
    • Area: 308
    • Dimensions: 14 x 22
    Heating
    • Forced Air, Fireplace(s)
    Cooling
    • Central Air
    Appliances
    • Included: Dishwasher, Disposal, Free-Standing Gas Range, Free-Standing Refrigerator, Plumbed For Ice Maker, Range Hood, Stainless Steel Appliance(s), Washer/Dryer, Free-Standing Range, Electric Water Heater
    • Laundry: Laundry Room
    Features
    • High Ceilings, Vaulted Ceiling(s), Closet, Built-in Features, Bathroom, Wet Bar, Butlers Pantry, Ceiling Fan(s), Bathtub, Shower, Walk-In Closet(s), Pantry, Tile
    • Flooring: Hardwood, Laminate, Tile, Wood
    • Windows: Double Pane Windows, Wood Frames
    • Basement: Exterior Entry,Finished,Storage Space
    • Number of fireplaces: 1
    • Fireplace features: Wood Burning
    Interior area
    • Total structure area: 2,698
    • Total interior livable area: 2,698 sqft

    Property

    Parking
    • Total spaces: 1
    • Parking features: Driveway, Off Street, Garage Door Opener, Detached
    • Garage spaces: 1
    • Has uncovered spaces: Yes
    Accessibility
    • Accessibility features: Main Floor Bedroom Bath, Accessibility
    Features
    • Stories: 3
    • Patio & porch: Patio, Porch
    • Has view: Yes
    • View description: Trees/Woods
    Lot
    • Size: 4,791 sqft
    • Dimensions: 4,796 SF lot
    • Features: Corner Lot, Trees, SqFt 3000 to 4999
    Details
    • Parcel number: R202708
    • Zoning: R5

    Construction

    Type & style
    • Home type: SingleFamily
    • Architectural style: Bungalow,Craftsman
    • Property subtype: Residential, Single Family Residence
    Materials
    • Wood Siding
    • Foundation: Concrete Perimeter
    • Roof: Composition
    Condition
    • Resale
    • New construction: No
    • Year built: 1926

    Utilities & green energy

    • Gas: Gas
    • Sewer: Public Sewer
    • Water: Public

    Community & neighborhood

    Location
    • Region: Portland
    • Subdivision: Laurelhurst

    Other

    Other facts
    • Listing terms: Call Listing Agent,Cash,Conventional,FHA,State GI Loan,VA Loan
    • Road surface type: Paved

    Price history

    DateEventPrice
    12/5/2025Sold$1,010,000+12.8%$374/sqft
    Source: RMLS (OR) #633517430 Report a problem
    10/28/2025Pending sale$895,000$332/sqft
    Source: RMLS (OR) #633517430 Report a problem
    10/24/2025Listed for sale$895,000+345.3%$332/sqft
    Source: RMLS (OR) #633517430 Report a problem
    9/13/2024Listing removed$4,245$2/sqft
    Source: Zillow Rentals Report a problem
    8/8/2024Price change$4,245-2.3%$2/sqft
    Source: Zillow Rentals Report a problem
    7/25/2024Price change$4,345-2.4%$2/sqft
    Source: Zillow Rentals Report a problem
    6/28/2024Listed for rent$4,450$2/sqft
    Source: Zillow Rentals Report a problem
    7/8/2023Listing removed--
    Source: Zillow Rentals Report a problem
    6/6/2023Listed for rent$4,450+27.1%$2/sqft
    Source: Zillow Rentals Report a problem
    6/10/2016Listing removed$3,500+16.7%$1/sqft
    Source: Property Management Systems Report a problem
    6/13/2014Listing removed$3,000$1/sqft
    Source: Bison Properties Report a problem
    6/8/2014Listed for rent$3,000$1/sqft
    Source: Bison Properties Report a problem
    7/12/2007Sold$201,000+8.6%$74/sqft
    Source: Public Record Report a problem
    4/14/1997Sold$185,000$69/sqft
    Source: Public Record Report a problem

    Public tax history

    YearProperty taxesTax assessment
    2025$10,683 +3.7%$396,480 +3%
    2024$10,299 +4%$384,940 +3%
    2023$9,903 +2.2%$373,730 +3%
    2022$9,689 +1.7%$362,850 +3%
    2021$9,525 +9%$352,290 +3%
    2020$8,738 +3.8%$342,030 +3%
    2019$8,417 $332,070 +3%
    2018$8,417 +3%$322,400 +3%
    2017$8,169 +14%$313,010 +3%
    2016$7,165 $303,900 +3%
    2015$7,165 +2.7%$295,050 +3%
    2014$6,977 +4%$286,460 +3%
    2013$6,712 +10.5%$278,120 +3%
    2012$6,072 +3.9%$270,020 +3%
    2011$5,843 +5.4%$262,160 +3%
    2010$5,544 +13.6%$254,530 +13.9%
    2009$4,881 +6%$223,420 +3%
    2008$4,606 +0.3%$216,920 +3%
    2007$4,593 +11.4%$210,610 +3%
    2006$4,124 +4.7%$204,480 +3%
    2005$3,939 +4.3%$198,530 +17%
    2004$3,776 +2.3%$169,650 +3%
    2003$3,693 +8.9%$164,710 +3%
    2002$3,391 +7.4%$159,920 +6.1%
    2000$3,158 $150,750

    Find assessor info on the county website

    Neighborhood: Laurelhurst

    Nearby schools

    GreatSchools rating
    Schools provided by the listing agent
    • Elementary: Laurelhurst
    • Middle: Laurelhurst
    • High: Grant

    Source: RMLS (OR). This data may not be complete. We recommend contacting the local school district to confirm school assignments for this home.

    Get a cash offer in 3 minutes
    Find out how much your home could sell for in as little as 3 minutes with a no-obligation cash offer.
    Estimated market value
    $1,008,900
    Get a cash offer in 3 minutes
    Find out how much your home could sell for in as little as 3 minutes with a no-obligation cash offer.
    Estimated market value
    $1,008,900