Welcome to Forest Lakes Country Club Estates, a coveted golf course community with an enviable location close to downtown Sarasota and Legacy Trail. This 3 bedroom, 2 bathroom home masterpiece greets you with clean lines, a sleek facade, and a distinctive atrium that pays homage to the iconic mid-century style. The home's exterior features mature landscaping, a spacious yard and motor court garage which enhance the curb appeal. Step inside, and you'll be captivated by the open-concept layout that creates a sense of fluidity and connectivity throughout. The interior spaces boast a welcoming double door entry that leads into a spacious living area accented by a stone fireplace surround with mirrored accent that reflect the era's design ethos. The casual dining space is open by glass slider to the outdoors and showcases exposed beams that accentuate the home's mid-century charm. The newly renovated gourmet kitchen, a culinary enthusiast's dream, seamlessly integrates modern amenities with a retro flair. Sleek birch cabinetry, stainless steel appliances, quartz countertops, glass backsplash, wet bar area and a central island provide both functionality and aesthetic appeal, making it a delightful space to prepare meals while enjoying views of the golf course beyond. The home's floor-to-ceiling sliders wrap the interior spaces creating a seamless transition to the outdoors and abundant light, inviting you to step onto the extended lanai. This outdoor sanctuary becomes an extension of the living space, where you can relax in style or entertain guests while basking in the panoramic vistas of the lush fairways and emerald greens of the golf course. The patio features a comfortable seating area which is often used for alfresco dining space. Finish your day in the large primary suite complete with a fully customized walk-in closet, master bath with double sinks, a sunken spa tub and stand-alone shower. Come and enjoy the superb location, large lot, close proximity to our amazing beaches, a just a bike ride to the downtown area by way of Legacy Trail and the quiet of an established neighborhood.
Sold for $655,000
$655,000
3259 PINE VALLEY DRIVE, SARASOTA, FL 34239
3beds
1,932sqft
Single Family Residence
Built in 1965
0.34 Acres Lot
$622,800 Zestimate®
$339/sqft
$3,281 Estimated rent
Home value
$622,800
$573,000 - $679,000
$3,281/mo
Zestimate® history
Owner options
List your home for rent
$3,281/mo
Rent Zestimate®
Find your next renter with Zillow Rental Manager. Plus, with online applications, you can quickly screen prospective tenants – for free.
$3,281/mo
Rent Zestimate®
Refinance and save
$4,248/mo
Est. payment
Refinancing to a lower rate could help reduce your monthly payments and save thousands over the life of the loan.
$4,248/mo
Est. payment
Explore your selling options
Work with a Zillow partner agent
Leverage their expertise and Zillow's premium Showcase listings to get your home seen by more buyers.
Get startedList with your own agent
Get your home in front of millions of buyers by listing it on Zillow.
Learn how to do itSell it yourself
Take full control of how buyers see your home on Zillow by listing For Sale by Owner (FSBO).
List your homeWhat's special
Stone fireplace surroundSleek facadeLush fairwaysCentral islandModern amenitiesSuperb locationMaster bath
Zillow last checked:
Listing updated:
Listed by:
Sara Boudarga 941-321-6352,
MICHAEL SAUNDERS & COMPANY 941-951-6660
Bought with:
Tracy Srodes, 3487593
FINE PROPERTIES
Source: Stellar MLS,MLS#: A4578504 Originating MLS: Sarasota - Manatee
Originating MLS: Sarasota - Manatee
Facts & features
Interior
Bedrooms & bathrooms
- Bedrooms: 3
- Bathrooms: 2
- Full bathrooms: 2
Primary bedroom
- Level: First
- Dimensions: 16x14
Bedroom 2
- Level: First
- Dimensions: 15x12
Bedroom 3
- Level: First
- Dimensions: 15x12
Primary bathroom
- Features: Split Vanities, Tub With Shower
- Level: First
- Dimensions: 10x6
Balcony porch lanai
- Level: First
- Dimensions: 12x20
Kitchen
- Features: Wet Bar
- Level: First
- Dimensions: 17x10
Living room
- Level: First
- Dimensions: 20x16
Heating
- Central, Electric
Cooling
- Central Air
Appliances
- Included: Dishwasher, Disposal, Dryer, Electric Water Heater, Exhaust Fan, Microwave, Range, Refrigerator, Washer
- Laundry: Inside, Laundry Room
Features
- Ceiling Fan(s), Primary Bedroom Main Floor, Open Floorplan, Solid Surface Counters, Split Bedroom, Walk-In Closet(s)
- Flooring: Brick/Stone, Ceramic Tile
- Doors: Sliding Doors
- Windows: Blinds, Shades, Window Treatments
- Has fireplace: Yes
- Fireplace features: Wood Burning
Interior area
- Total structure area: 3,214
- Total interior livable area: 1,932 sqft
Property
Parking
- Total spaces: 2
- Parking features: Driveway, Garage Door Opener, Garage Faces Side
- Attached garage spaces: 2
- Has uncovered spaces: Yes
- Details: Garage Dimensions: 16x22
Features
- Levels: One
- Stories: 1
- Patio & porch: Covered, Rear Porch, Screened
- Exterior features: Private Mailbox, Rain Gutters
- Fencing: Fenced,Wood
- Has view: Yes
- View description: Golf Course
Lot
- Size: 0.34 Acres
- Features: In County, Landscaped, Level, Near Golf Course, On Golf Course, Street Dead-End
- Residential vegetation: Mature Landscaping, Trees/Landscaped
Details
- Parcel number: 0058020011
- Zoning: RSF1
- Special conditions: None
Construction
Type & style
- Home type: SingleFamily
- Architectural style: Mid-Century Modern
- Property subtype: Single Family Residence
Materials
- Wood Frame, Wood Siding
- Foundation: Slab
- Roof: Tile
Condition
- Completed
- New construction: No
- Year built: 1965
Utilities & green energy
- Sewer: Public Sewer
- Water: None
- Utilities for property: Cable Connected, Electricity Connected, Sewer Connected, Sprinkler Well, Water Connected
Community & HOA
Community
- Features: Golf
- Security: Security System, Smoke Detector(s)
- Pet fee: $0 monthly
- Subdivision: FOREST LAKES COUNTRY CLUB ESTATES
HOA
- Has HOA: Yes
- HOA fee: $8 monthly
Location
- Region: Sarasota
Financial & listing details
- Price per square foot: $339/sqft
- Tax assessed value: $505,800
- Annual tax amount: $5,245
- Date on market: 8/8/2023
- Cumulative days on market: 16 days
- Ownership: Fee Simple
- Total actual rent: 0
- Electric utility on property: Yes
- Road surface type: Paved, Asphalt
Price history
| Date | Event | Price |
|---|---|---|
| 7/12/2024 | Listing removed | $529,000-19.2%$274/sqft |
Source:  Stellar MLS #A4494671 Report a problem Stellar MLS #A4494671 Report a problem | ||
| 10/6/2023 | Sold | $655,000-2.2%$339/sqft |
Source: Stellar MLS #A4578504 Report a problem | ||
| 9/25/2023 | Pending sale | $670,000$347/sqft |
Source: Stellar MLS #A4578504 Report a problem | ||
| 9/18/2023 | Price change | $670,000-4.1%$347/sqft |
Source: Stellar MLS #A4578504 Report a problem | ||
| 9/9/2023 | Listed for sale | $699,000$362/sqft |
Source: Stellar MLS #A4578504 Report a problem | ||
| 8/18/2023 | Listing removed | -- |
Source:  Michael Saunders & Company Report a problem Michael Saunders & Company Report a problem | ||
| 8/10/2023 | Pending sale | $699,000$362/sqft |
Source: Stellar MLS #A4578504 Report a problem | ||
| 8/8/2023 | Listed for sale | $699,000+35.7%$362/sqft |
Source: Stellar MLS #A4578504 Report a problem | ||
| 6/14/2021 | Sold | $515,000-2.6%$267/sqft |
Source: Public Record Report a problem | ||
| 5/6/2021 | Pending sale | $529,000$274/sqft |
Source: Stellar MLS #A4494671 Report a problem | ||
| 4/25/2021 | Price change | $529,000-3.6%$274/sqft |
Source: Stellar MLS #A4494671 Report a problem | ||
| 3/17/2021 | Listed for sale | $549,000+174.5%$284/sqft |
Source: Stellar MLS #A4494671 Report a problem | ||
| 10/14/2011 | Sold | $200,000+0.1%$104/sqft |
Source: Public Record Report a problem | ||
| 9/28/2011 | Listed for sale | $199,900$103/sqft |
Source: RE/MAX ALLIANCE GROUP #A3949292 Report a problem | ||
Public tax history
| Year | Property taxes | Tax assessment |
|---|---|---|
| 2025 | $6,614 +0.4% | $505,800 -0.2% |
| 2024 | $6,590 +2.5% | $507,000 +4% |
| 2023 | $6,432 +17.7% | $487,550 +17.6% |
| 2022 | $5,464 +38.4% | $414,500 +53.9% |
| 2021 | $3,947 +7.8% | $269,390 +10% |
| 2020 | $3,663 +1.6% | $244,900 +0.7% |
| 2019 | $3,607 | $243,100 +11.5% |
| 2018 | $3,607 +27.9% | $218,104 +26.2% |
| 2017 | $2,819 +22.5% | $172,879 -25.6% |
| 2016 | $2,302 | $232,500 +14.6% |
| 2015 | $2,302 | $202,800 +23.4% |
| 2014 | $2,302 +0.5% | $164,347 |
| 2013 | $2,290 +2.6% | $164,347 +1.7% |
| 2012 | $2,232 +1.1% | $161,600 -0.2% |
| 2011 | $2,207 -8.7% | $162,000 -5.4% |
| 2010 | $2,418 +2.4% | $171,300 -1.2% |
| 2009 | $2,361 | $173,332 +0.1% |
| 2008 | $2,361 -3.4% | $173,159 +3% |
| 2007 | $2,445 | $168,116 +2.5% |
| 2006 | -- | $164,016 +3% |
| 2005 | -- | $159,239 +3% |
| 2004 | $2,514 -0.9% | $154,601 +1.9% |
| 2003 | $2,536 -0.3% | $151,718 +2.4% |
| 2002 | $2,544 +7% | $148,162 +1.6% |
| 2001 | $2,376 +2.7% | $145,829 +3% |
| 2000 | $2,315 | $141,582 |
Find assessor info on the county website
Neighborhood: Southgate
Nearby homes
- $842,0004 bd3 ba2.9k sqft3255 Pine Valley Dr, Sarasota, FL 34239Sold
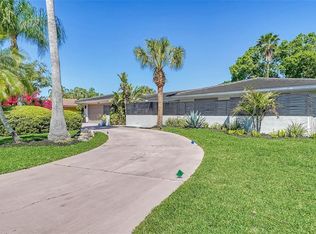
- $644,3003 bd2 ba1.9k sqft3263 Pine Valley Dr, Sarasota, FL 34239Off Market
- $570,6003 bd2 ba1.9k sqft3251 Pine Valley Dr UNIT 1, Sarasota, FL 34239Off Market
- $560,0004 bd3 ba2.7k sqft3267 Pine Valley Dr, Sarasota, FL 34239Sold
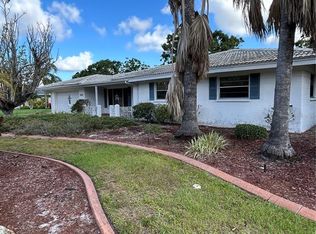
- $1,009,3003 bd2 ba3.4k sqft3256 Pine Valley Dr, Sarasota, FL 34239Off Market
- $829,1004 bd3 ba2.5k sqft3260 Pine Valley Dr, Sarasota, FL 34239Off Market
- $765,0003 bd2 ba2.3k sqft3252 Pine Valley Dr, Sarasota, FL 34239Sold
- $548,6002 bd2 ba1.7k sqft3247 Pine Valley Dr, Sarasota, FL 34239Off Market
Nearby schools
GreatSchools rating
- 3/10Wilkinson Elementary SchoolGrades: PK-5Distance: 1.7 mi
- 6/10Brookside Middle SchoolGrades: 6-8Distance: 1.7 mi
- 5/10Sarasota High SchoolGrades: 9-12Distance: 1.7 mi
Schools provided by the listing agent
- Elementary: Wilkinson Elementary
- Middle: Brookside Middle
- High: Sarasota High
Source: Stellar MLS. This data may not be complete. We recommend contacting the local school district to confirm school assignments for this home.
Get a cash offer in 3 minutes
Find out how much your home could sell for in as little as 3 minutes with a no-obligation cash offer.
Estimated market value
$622,800
Get a cash offer in 3 minutes
Find out how much your home could sell for in as little as 3 minutes with a no-obligation cash offer.
Estimated market value
$622,800
- Florida
- Sarasota County
- Sarasota
- 34239
- Southgate
- 3259 PINE VALLEY DRIVE
Nearby cities
Nearby neighborhoods
Nearby zip codes
Other Sarasota Topics
