Highly desirable single story condo located in the coveted Edenglen Community is a former model home showcasing sophistication and style. This gorgeous end-unit was built in 2007 with 1,762 sq ft of living space which features an open floor plan. Enter into an expansive formal living which flows to the dining area with French doors that opens to the first of two outdoor patios. The master bedroom leads to the upgraded master bathroom with a luxurious Roman tub and separate shower, and large walk-in closet. A second bedroom has its own entry, and the second bathroom was recently remodeled with new vanity, quartz countertop, luxury vinyl plank flooring, and beautiful mirror. The gourmet kitchen boasts granite countertops, stainless steel appliances, white cabinetry with an abundance of storage space, and a center island with a breakfast bar. The large indoor laundry room includes a washer and dryer set, upper cabinets, linen closet, and has direct access to the attached 2-car garage. Upgrades galore include stunning wood floors, plantation shutters, neutral paint throughout, recessed lighting, ceiling fans, and pre-wired for surround sound and security alarm system. This turnkey home is on a corner lot in a quiet neighborhood, surrounded by lush landscaping, and nearby are the community pool, basketball courts, and clubhouse. PLUS, a dog park is within walking distance. Minutes away from Ontario Mills, Victoria Gardens Mall, and easy freeway access to the 60, I-15, and I-10 Freeways. Welcome home! It's available anytime for a showing....Seller may provide credits or allowable buyers costs.. This home also may qualify for $7500.00 HOME BUYER GRANT .
Sold for $599,000
Listed by: COLDWELL BANKER TOWN & COUNTRY • Celia Chu • Contact: 909-621-6761
Bought with: First Team Real Estate
$599,000
3259 S Edenglen Ave Unit 1, Ontario, CA 91761
2beds
1,762sqft
Townhouse
Built in 2007
1,816 Square Feet Lot
$607,000 Zestimate®
$340/sqft
$3,050 Estimated rent
Home value
$607,000
$577,000 - $637,000
$3,050/mo
Zestimate® history
Owner options
List your home for rent
$3,050/mo
Rent Zestimate®
Find your next renter with Zillow Rental Manager. Plus, with online applications, you can quickly screen prospective tenants – for free.
$3,050/mo
Rent Zestimate®
Refinance and save
$4,064/mo
Est. payment
Refinancing to a lower rate could help reduce your monthly payments and save thousands over the life of the loan.
$4,064/mo
Est. payment
Explore your selling options
Work with a Zillow partner agent
Leverage their expertise and Zillow's premium Showcase listings to get your home seen by more buyers.
Get startedList with your own agent
Get your home in front of millions of buyers by listing it on Zillow.
Learn how to do itSell it yourself
Take full control of how buyers see your home on Zillow by listing For Sale by Owner (FSBO).
List your homeWhat's special
Zillow last checked:
Listing updated:
Listed by:
Celia Chu DRE #01205459 909-630-9945,
COLDWELL BANKER TOWN & COUNTRY
Bought with:
ROBERT ADAMS, DRE #00999019
First Team Real Estate
Source: CRMLS,MLS#: CV24138099 Originating MLS: California Regional MLS
Originating MLS: California Regional MLSFacts & features
Interior
Bedrooms & bathrooms
- Bedrooms: 2
- Bathrooms: 2
- Full bathrooms: 2
- Main level bathrooms: 2
- Main level bedrooms: 2
Rooms
- Room types: Bedroom
Bedroom
- Features: All Bedrooms Down
Bathroom
- Features: Bathtub, Dual Sinks, Separate Shower
Kitchen
- Features: Butler's Pantry, Kitchen Island, Kitchen/Family Room Combo, Stone Counters
Heating
- Central
Cooling
- Central Air
Appliances
- Included: Dishwasher, Disposal, Gas Oven, Microwave, Refrigerator, Dryer, Washer
- Laundry: Inside, Laundry Room
Features
- Built-in Features, Ceiling Fan(s), Granite Counters, High Ceilings, Open Floorplan, Pantry, Quartz Counters, Stone Counters, Recessed Lighting, Storage, All Bedrooms Down
- Flooring: Carpet, Laminate
- Windows: Blinds
- Has fireplace: No
- Fireplace features: None
- Common walls with other units/homes: 1 Common Wall
Interior area
- Total interior livable area: 1,762 sqft
Property
Parking
- Total spaces: 2
- Parking features: None
- Attached garage spaces: 2
Features
- Levels: One
- Stories: 1
- Entry location: front
- Patio & porch: Patio
- Pool features: Community, Association
- Has view: Yes
- View description: City Lights, Neighborhood
Lot
- Size: 1,816 Square Feet
- Features: 0-1 Unit/Acre, Corner Lot, Lawn, Landscaped, Street Level
Details
- Parcel number: 0218961790000
- Special conditions: Standard
Construction
Type & style
- Home type: Townhouse
- Architectural style: Contemporary
- Property subtype: Townhouse
- Attached to another structure: Yes
Condition
- New construction: No
- Year built: 2007
Utilities & green energy
- Sewer: Public Sewer
- Water: Public
- Utilities for property: Cable Available, Sewer Connected, Water Connected
Community & HOA
Community
- Features: Street Lights, Sidewalks, Pool
- Security: Smoke Detector(s)
HOA
- Has HOA: Yes
- Amenities included: Clubhouse, Maintenance Grounds, Outdoor Cooking Area, Picnic Area, Playground, Pool, Spa/Hot Tub
- HOA fee: $264 monthly
- HOA name: Edenglen Community
- HOA phone: 909-923-7875
- Second HOA fee: $121 monthly
- Second HOA phone: 951-359-2840
Location
- Region: Ontario
Financial & listing details
- Price per square foot: $340/sqft
- Date on market: 7/6/2024
- Cumulative days on market: 108 days
- Listing terms: Cash,Cash to New Loan
Price history
| Date | Event | Price |
|---|---|---|
| 11/14/2024 | Sold | $599,000-4.2%$340/sqft |
Source:  CRMLS #CV24138099 Report a problem CRMLS #CV24138099 Report a problem | ||
| 10/25/2024 | Contingent | $625,000$355/sqft |
Source: CRMLS #CV24138099 Report a problem | ||
| 8/23/2024 | Price change | $625,000-0.8%$355/sqft |
Source: CRMLS #CV24138099 Report a problem | ||
| 7/6/2024 | Price change | $630,000+21.6%$358/sqft |
Source: CRMLS #CV24138099 Report a problem | ||
| 1/17/2023 | Listing removed | -- |
Source: Zillow Rentals Report a problem | ||
| 12/2/2022 | Listed for rent | $2,950$2/sqft |
Source: Zillow Rental Manager Report a problem | ||
| 9/28/2021 | Pending sale | $518,000+68.2%$294/sqft |
Source: CRMLS #CV21202588 Report a problem | ||
| 1/19/2012 | Listing removed | $307,990$175/sqft |
Source: Brookfield Homes Report a problem | ||
| 8/17/2011 | Listed for sale | $307,990$175/sqft |
Source: Brookfield Homes Report a problem | ||
Public tax history
Tax history is unavailable.
Neighborhood: Edenglen
Nearby homes
- $597,3003 bd3 ba1.7k sqft3259 S Edenglen Ave UNIT 33, Ontario, CA 91761Off Market

- $510,0002 bd2 ba1.4k sqft3259 S Edenglen Ave UNIT 37, Ontario, CA 91761Sold

- $557,3003 bd3 ba1.5k sqft3259 S Edenglen Ave UNIT 34, Ontario, CA 91761Off Market
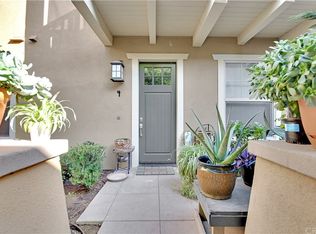
- $599,0002 bd2 ba1.7k sqft3259 S Edenglen Ave UNIT 32, Ontario, CA 91761Sold
- $461,4002 bd2 ba1.1k sqft3259 S Edenglen Ave UNIT 38, Ontario, CA 91761Off Market
- $532,7002 bd2 ba1.6k sqft3259 S Edenglen Ave UNIT 36, Ontario, CA 91761Off Market
- $537,4003 bd3 ba1.5k sqft3259 S Edenglen Ave UNIT 35, Ontario, CA 91761Off Market
- $509,3002 bd2 ba1.5k sqft3259 S Edenglen Ave UNIT 31, Ontario, CA 91761Off Market
Nearby schools
GreatSchools rating
- 6/10Creek View Elementary SchoolGrades: K-6Distance: 0.8 mi
- 6/10Grace Yokley Middle SchoolGrades: 7-8Distance: 1.2 mi
- 5/10Colony High SchoolGrades: 9-12Distance: 0.3 mi
Get a cash offer in 3 minutes
Find out how much your home could sell for in as little as 3 minutes with a no-obligation cash offer.
Estimated market value
$607,000
Get a cash offer in 3 minutes
Find out how much your home could sell for in as little as 3 minutes with a no-obligation cash offer.
Estimated market value
$607,000
- California
- San Bernardino County
- Ontario
- 91761
- Edenglen
- 3259 S Edenglen Ave Unit 1
Nearby cities
Nearby neighborhoods
Nearby zip codes
Other Ontario Topics
