Nestled on 5 sprawling acres, this property at 3259 S Scenic Highway is a sanctuary of natural beauty and luxury living. With its prime location fronting the serene Lake Easy, this stunning estate promises a life of tranquility and elegance. This home features a unique triple-split layout, offering privacy and convenience to all members of the household. Step inside and you'll be greeted by a spacious and thoughtfully designed 5-bedroom, 3.5-bath home that's tailor-made for entertainment and relaxation. The open layout seamlessly blends the living spaces, creating a welcoming atmosphere for family and guests. Vaulted tongue and groove ceiling through your main great room joins the kitchen & formal dining as the heart of the home. The kitchen, a haven for culinary enthusiasts, is equipped with top-of-the-line amenities, fit for a chef's dream. Granite tops, cherry wood cabinetry, stainless steel appliances, built-in wine rack, wall mounted faucet over the gas range are just a few notable attributes of this custom kitchen. As you explore the property, you'll be captivated by the generously sized wrap-around screened Tyvek porch that provides easy access to the saltwater pool & spa, where endless hours of leisure await. Pavered pool deck is equipped with a private outdoor bathroom, shower, & enclosed storage. Whether you're hosting a BBQ, enjoying water activities on the lake, or simply taking in the breathtaking views, this space offers it all. The property also boasts a 3750 sq ft barn, perfect for storing your boating essentials, tools and more. This versatile space includes an air-conditioned office, a full bathroom, and an upstairs loft, making it an ideal retreat for work and play. Covered overhang allows open storage for easy access to toys or additional covered parking. Located in the heart of Lake Wales, this property offers the best of both worlds - the tranquility of lakeside living and the convenience of being centrally located to all local hot spots, dining, shopping, and the charming downtown area. Recent updates, including new appliances and a beautifully renovated master bathroom, ensure that this home is move-in ready and waiting for its next lucky owner. Don't miss this rare opportunity to own this paradise homestead, being introduced to the market for the first time since construction. Schedule a showing today and experience the unmatched beauty and luxury of 3259 S Scenic Highway.
Sold for $1,325,000
$1,325,000
3259 S SCENIC HIGHWAY, LAKE WALES, FL 33898
5beds
4,107sqft
Single Family Residence
Built in 2008
5.7 Acres Lot
$1,403,100 Zestimate®
$323/sqft
$4,210 Estimated rent
Home value
$1,403,100
$1.25M - $1.59M
$4,210/mo
Zestimate® history
Owner options
List your home for rent
$4,210/mo
Rent Zestimate®
Find your next renter with Zillow Rental Manager. Plus, with online applications, you can quickly screen prospective tenants – for free.
$4,210/mo
Rent Zestimate®
Refinance and save
$8,821/mo
Est. payment
Refinancing to a lower rate could help reduce your monthly payments and save thousands over the life of the loan.
$8,821/mo
Est. payment
Explore your selling options
Work with a Zillow partner agent
Leverage their expertise and Zillow's premium Showcase listings to get your home seen by more buyers.
Get startedList with your own agent
Get your home in front of millions of buyers by listing it on Zillow.
Learn how to do itSell it yourself
Take full control of how buyers see your home on Zillow by listing For Sale by Owner (FSBO).
List your homeWhat's special
Zillow last checked:
Listing updated:
Listed by:
Cathleen Flanagan 954-445-1111,
ROBERT SLACK LLC 352-229-1187
Bought with:
Kimberly Gay, 3463722
COLDWELL BANKER REALTY
Source: Stellar MLS,MLS#: OM666152 Originating MLS: Ocala - Marion
Originating MLS: Ocala - Marion
Facts & features
Interior
Bedrooms & bathrooms
- Bedrooms: 5
- Bathrooms: 6
- Full bathrooms: 4
- 1/2 bathrooms: 2
Rooms
- Room types: Attic, Den/Library/Office, Dining Room, Great Room, Utility Room, Storage Rooms
Primary bedroom
- Features: Ceiling Fan(s), En Suite Bathroom, Walk-In Closet(s)
- Level: First
Primary bathroom
- Features: Shower No Tub
- Level: First
Great room
- Features: Built-In Shelving, Ceiling Fan(s)
- Level: First
Kitchen
- Features: Bath w Spa/Hydro Massage Tub, Breakfast Bar, Kitchen Island, Pantry
- Level: First
Heating
- Central
Cooling
- Central Air
Appliances
- Included: Oven, Cooktop, Dishwasher, Disposal, Dryer, Exhaust Fan, Freezer, Gas Water Heater, Microwave, Range Hood, Refrigerator, Washer
- Laundry: Inside, Laundry Room
Features
- Built-in Features, Ceiling Fan(s), Central Vacuum, Crown Molding, Eating Space In Kitchen, High Ceilings, Open Floorplan, Pest Guard System, Solid Surface Counters, Solid Wood Cabinets, Split Bedroom, Thermostat, Vaulted Ceiling(s), Walk-In Closet(s), In-Law Floorplan
- Flooring: Carpet, Tile, Hardwood
- Doors: French Doors, Outdoor Shower
- Windows: Blinds, Window Treatments
- Has fireplace: Yes
- Fireplace features: Wood Burning
Interior area
- Total structure area: 7,015
- Total interior livable area: 4,107 sqft
Property
Parking
- Total spaces: 2
- Parking features: Boat, Circular Driveway, Driveway, Garage Door Opener, Garage Faces Side, Oversized
- Attached garage spaces: 2
- Has uncovered spaces: Yes
Features
- Levels: One
- Stories: 1
- Patio & porch: Covered, Porch, Screened, Wrap Around
- Exterior features: Irrigation System, Lighting, Outdoor Shower, Private Mailbox, Rain Gutters
- Has private pool: Yes
- Pool features: Gunite, In Ground, Outside Bath Access, Salt Water
- Has spa: Yes
- Spa features: Heated, In Ground
- Has view: Yes
- View description: Pool, Water, Lake
- Has water view: Yes
- Water view: Water,Lake
- Waterfront features: Lake Privileges, Skiing Allowed
- Body of water: LAKE EASY
Lot
- Size: 5.7 Acres
- Features: Flag Lot, In County, Irregular Lot
- Residential vegetation: Trees/Landscaped
Details
- Additional structures: Other, Storage, Workshop
- Additional parcels included: 27-30-24-000000-012040
- Parcel number: 273024927071000020
- Zoning: RESI
- Special conditions: None
Construction
Type & style
- Home type: SingleFamily
- Architectural style: Traditional
- Property subtype: Single Family Residence
Materials
- Block
- Foundation: Slab
- Roof: Metal
Condition
- Completed
- New construction: No
- Year built: 2008
Utilities & green energy
- Sewer: Septic Tank
- Water: Private
- Utilities for property: Electricity Connected, Propane, Sprinkler Well
Green energy
- Water conservation: Fl. Friendly/Native Landscape
Community & HOA
Community
- Security: Security System, Smoke Detector(s)
- Pet fee: $0 monthly
- Subdivision: ESTATES AT LAKE EASY
HOA
- Has HOA: No
Location
- Region: Lake Wales
Financial & listing details
- Price per square foot: $323/sqft
- Tax assessed value: $975,467
- Annual tax amount: $5,117
- Date on market: 10/14/2023
- Cumulative days on market: 85 days
- Listing terms: Cash,Conventional
- Ownership: Fee Simple
- Total actual rent: 0
- Electric utility on property: Yes
- Road surface type: Concrete, Other
Price history
| Date | Event | Price |
|---|---|---|
| 3/28/2024 | Sold | $1,325,000-5.4%$323/sqft |
Source:  Stellar MLS #OM666152 Report a problem Stellar MLS #OM666152 Report a problem | ||
| 1/8/2024 | Pending sale | $1,400,000$341/sqft |
Source: Stellar MLS #OM666152 Report a problem | ||
| 10/14/2023 | Listed for sale | $1,400,000+522.2%$341/sqft |
Source: Stellar MLS #OM666152 Report a problem | ||
| 8/19/2005 | Sold | $225,000$55/sqft |
Source: Public Record Report a problem | ||
Public tax history
| Year | Property taxes | Tax assessment |
|---|---|---|
| 2025 | $8,449 +77.7% | $693,715 +70.4% |
| 2024 | $4,755 +1.9% | $407,182 +3% |
| 2023 | $4,665 +2% | $395,322 +3% |
| 2022 | $4,572 -0.9% | $383,808 +3% |
| 2021 | $4,616 +0.7% | $372,629 +1.4% |
| 2020 | $4,585 -0.4% | $367,484 +2.3% |
| 2019 | $4,604 -8.8% | $359,222 +1.9% |
| 2018 | $5,045 +1.3% | $352,524 +2.1% |
| 2017 | $4,981 +12.4% | $345,273 +2.1% |
| 2016 | $4,430 -1.8% | $338,171 +0.7% |
| 2015 | $4,509 +13.6% | $335,820 +16% |
| 2014 | $3,969 +2.2% | $289,405 +0.5% |
| 2013 | $3,883 +2.9% | $287,892 +1.7% |
| 2012 | $3,773 -13.3% | $283,080 -10.8% |
| 2011 | $4,350 -6.2% | $317,195 -3.9% |
| 2010 | $4,636 -26.1% | $330,015 -19.6% |
| 2009 | $6,275 | $410,714 |
Find assessor info on the county website
Neighborhood: 33898
Nearby homes
- $985,2004 bd4 ba4.4k sqft3225 Scenic Hwy S, Lake Wales, FL 33853Off Market
- $993,9003 bd2 ba3.5k sqft3309 S Scenic Hwy, Lake Wales, FL 33898Off Market
- $291,4003 bd2 ba2k sqft1136 S Highland Park, Lake Wales, FL 33898Off Market

- $374,0004 bd3 ba2.3k sqft1152 Highland Park Dr S, Lake Wales, FL 33898Off Market
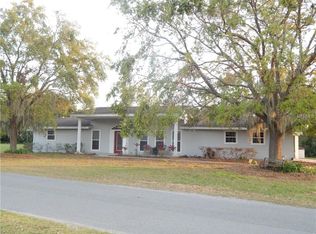
- $379,7003 bd2 ba1.9k sqft1134 Highland Park Dr S, Lake Wales, FL 33898Off Market
- $1,276,5003 bd3 ba3.6k sqft3319 Scenic Hwy S, Lake Wales, FL 33898Off Market
- $283,7003 bd2 ba1.5k sqft1130 Highland Park Dr S, Lake Wales, FL 33898Off Market
- $619,9004 bd3 ba3.3k sqft1221 S Highland Park Dr, Lake Wales, FL 33898Off Market
Nearby schools
GreatSchools rating
- 4/10Ben Hill Griffin Jr Elementary SchoolGrades: PK-5Distance: 6.9 mi
- 2/10Mclaughlin Middle School And Fine Arts AcademyGrades: 6-11Distance: 2.1 mi
- 3/10Frostproof Middle/Senior High SchoolGrades: 6-12Distance: 7.2 mi
Get a cash offer in 3 minutes
Find out how much your home could sell for in as little as 3 minutes with a no-obligation cash offer.
Estimated market value
$1,403,100
Get a cash offer in 3 minutes
Find out how much your home could sell for in as little as 3 minutes with a no-obligation cash offer.
Estimated market value
$1,403,100
- Florida
- Polk County
- Lake Wales
- 33898
- 3259 S SCENIC HIGHWAY
