Skip main navigation
Sold for $435,000
  • $435,000

    3259 SW Crumpacker Street, Port St Lucie, FL 34953

    3beds
    1,510sqft
    Single Family Residence
    Built in 2003
    10,000 Square Feet Lot
    $428,400 Zestimate®
    $288/sqft
    $2,926 Estimated rent

    Home value

    $428,400

    $386,000 - $476,000

    $2,926/mo

    Zestimate® history
    Loading
    Loading...

    Owner options

    List your home for rent

    $2,926/mo

    Rent Zestimate®

    Find your next renter with Zillow Rental Manager. Plus, with online applications, you can quickly screen prospective tenants – for free.

    Learn more

    $2,926/mo

    Rent Zestimate®

    Refinance and save

    $3,120/mo

    Est. payment

    Refinancing to a lower rate could help reduce your monthly payments and save thousands over the life of the loan.

    See today's rates

    $3,120/mo

    Est. payment

    Explore your selling options

    Work with a Zillow partner agent

    Leverage their expertise and Zillow's premium Showcase listings to get your home seen by more buyers.

    Get started

    List with your own agent

    Get your home in front of millions of buyers by listing it on Zillow.

    Learn how to do it

    Sell it yourself

    Take full control of how buyers see your home on Zillow by listing For Sale by Owner (FSBO).

    List your home

    What's special

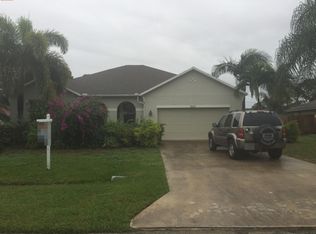
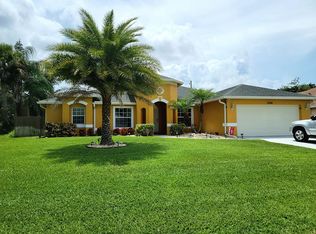
    EXCELLENT POOL HOME AT A FANTASTIC PRICE! Welcome to your dream home in the highly sought-after Rosser Reserve area of beautiful Port Saint Lucie! This fully renovated, meticulously maintained, one-owner 3-bedroom, 2-bath plus bonus room pool home has everything you've been searching for — cozy, clean, and truly move-in ready. Every detail has been thoughtfully updated to create the perfect blend of comfort, style, and functionality. Step inside to a bright open living area featuring an electric fireplace, new flooring, and a modern kitchen equipped with stainless steel appliances. Both bathrooms have been beautifully refurbished, and the home offers peace of mind with a brand-new roof. Need flexibility? The bonus room is perfect as a home office, den, playroom, or even a potential 4th bedroom. Outside, your fenced backyard oasis awaits complete with lush landscaping, a sparkling saltwater pool, an outdoor kitchen under a cozy pergola, and a full irrigation system for effortless lawn care. It's the ideal setting for entertaining or relaxing weekends at home. Additional features include a large two-car garage, a backyard shed, and no HOA, giving you freedom for hobbies, storage, and toys. This home is VA and FHA friendlyso don't wait! Homes like this don't last long. Call today to schedule your private showing and make this beautiful home yours!

    Zillow last checked:

    Listing updated:

    Listed by:

    Lynn Tenniswood-Camarotti 772-579-0443,

    EXP Realty LLC

    Bought with:

    Shanan L Maisano, 671448

    Tolliver Prince Realty

    Source: BeachesMLS,MLS#: R11140943MLS LogoOriginating MLS: BeachesMLS

    Facts & features

    Interior

    Bedrooms & bathrooms
    • Bedrooms: 3
    • Bathrooms: 2
    • Full bathrooms: 2
    • Main level bathrooms: 2
    • Main level bedrooms: 3
    Primary bedroom
    • Description: All measurements are approximate.
    • Level: Main
    • Area: 208
    • Dimensions: 16 X 13
    Bedroom 2
    • Description: All measurements are approximate.
    • Level: Main
    • Area: 120
    • Dimensions: 12 X 10
    Bedroom 3
    • Description: All measurements are approximate.
    • Level: Main
    • Area: 120
    • Dimensions: 12 X 10
    Den
    • Description: All measurements are approximate.
    • Level: Main
    • Area: 94.5
    • Dimensions: 10.5 X 9
    Dining room
    • Description: All measurements are approximate.
    • Level: Main
    • Area: 81
    • Dimensions: 9 X 9
    Kitchen
    • Description: All measurements are approximate.
    • Level: Main
    • Area: 110
    • Dimensions: 11 X 10
    Living room
    • Description: All measurements are approximate.
    • Level: Main
    • Area: 240
    • Dimensions: 20 X 12
    Other
    • Description: All measurements are approximate.
    • Level: Main
    • Area: 361
    • Dimensions: 19 X 19
    Heating
    • Central
    Cooling
    • Central Air
    Appliances
    • Included: Dryer, Dishwasher, Electric Range, Microwave, Refrigerator, Washer
    • Laundry: In Garage
    Features
    • Attic, Cathedral Ceiling(s), Family/Dining Room, Main Level Primary, Pantry, Pull Down Attic Stairs, Split Bedrooms, Storage, Separate Shower, Vaulted Ceiling(s), Bar, Walk-In Closet(s)
    • Flooring: Carpet, Vinyl
    • Windows: Blinds
    • Attic: Pull Down Stairs
    • Has fireplace: Yes
    Interior area
    • Total structure area: 2,150
    • Total interior livable area: 1,510 sqft

    Property

    Parking
    • Total spaces: 2
    • Parking features: Attached, Garage, Garage Door Opener
    • Attached garage spaces: 2
    Features
    • Levels: Multi/Split,One
    • Stories: 1
    • Entry location: Entry Level Living Area Y
    • Patio & porch: Patio, Porch, Screened
    • Exterior features: Built-in Barbecue, Barbecue, Outdoor Living Area
    • Has private pool: Yes
    • Pool features: In Ground, Salt Water
    • Fencing: Fenced
    • Has view: Yes
    • View description: Garden, Pool
    • Waterfront features: None
    Lot
    • Size: 10,000 Square Feet
    • Features: Sprinklers Automatic, Sprinkler System, < 1/4 Acre
    Details
    • Parcel number: 342053006060005
    • Zoning: RS-2PS
    • Special conditions: Listed As-Is

    Construction

    Type & style
    • Home type: SingleFamily
    • Architectural style: Colonial
    • Property subtype: Single Family Residence
    Materials
    • Other
    • Roof: Composition,Shingle
    Condition
    • Resale
    • New construction: No
    • Year built: 2003

    Utilities & green energy

    • Electric: 3 Phase
    • Sewer: Public Sewer
    • Water: Public
    • Utilities for property: Sewer Available, Water Available

    Community & HOA

    Community
    • Security: None
    • Subdivision: PORT ST LUCIE SECTION 7
    HOA
    • Has HOA: No
    • Amenities included: Park
    Location
    • Region: Port Saint Lucie

    Financial & listing details

    • Price per square foot: $288/sqft
    • Tax assessed value: $341,400
    • Annual tax amount: $2,403
    • Date on market: 11/15/2025
    • Cumulative days on market: 19 days
    • Listing terms: Cash,Conventional,FHA,VA Loan
    • Road surface type: Paved

    Price history

    DateEventPrice
    1/9/2026Sold$435,000-0.9%$288/sqft
    Source: BeachesMLS #R11140943 Report a problem
    1/6/2026Contingent$439,000$291/sqft
    Source: eXp Realty #R11140943 Report a problem
    12/20/2025Pending sale$439,000$291/sqft
    Source: Martin County REALTORS® of the Treasure Coast (MCRTC) #M20053161 Report a problem
    12/16/2025Contingent$439,000$291/sqft
    Source: eXp Realty #R11140943 Report a problem
    11/15/2025Listed for sale$439,000+292%$291/sqft
    Source: BeachesMLS #RX-11140943 Report a problem
    1/31/2003Sold$112,000+3633.3%$74/sqft
    Source: Public Record Report a problem
    12/17/2001Sold$3,000$2/sqft
    Source: Public Record Report a problem

    Public tax history

    YearProperty taxesTax assessment
    2025$2,496 +3.8%$125,909 +2.9%
    2024$2,404 +2.9%$122,361 +3%
    2023$2,335 +5.6%$118,798 +3%
    2022$2,212 +4.7%$115,338 +3%
    2021$2,112 -0.1%$111,979 +1.4%
    2020$2,113 $110,433 +2.3%
    2019$2,113 +1.4%$107,951 +23.4%
    2018$2,084 +37.6%$87,489 -40.2%
    2017$1,514 -11.5%$146,200 +9.8%
    2016$1,712 +1.8%$133,100 +28.7%
    2015$1,682 -0.5%$103,400 +25.1%
    2014$1,690 $82,684 +1.5%
    2013-- $81,462 +1.7%
    2012-- $80,100 -8.4%
    2011-- $87,400 -1.5%
    2010-- $88,700 -13.6%
    2009-- $102,700 -27.3%
    2008-- $141,200 +0.2%
    2007-- $140,911 +4.5%
    2006-- $134,840 +8.7%
    2005-- $124,013 -2.4%
    2004-- $127,100
    2003-- --
    2002-- --
    2001-- --
    2000-- --
    Find assessor info on the county website

    Neighborhood: Rosser Reserve

    Nearby schools

    GreatSchools rating
    Schools provided by the listing agent
    • Elementary: Windmill Point
    • Middle: Manatee Academy K-8
    • High: Treasure Coast

    Source: BeachesMLS. This data may not be complete. We recommend contacting the local school district to confirm school assignments for this home.

    Get a cash offer in 3 minutes
    Find out how much your home could sell for in as little as 3 minutes with a no-obligation cash offer.
    Estimated market value
    $428,400
    Get a cash offer in 3 minutes
    Find out how much your home could sell for in as little as 3 minutes with a no-obligation cash offer.
    Estimated market value
    $428,400