Motivated Seller is ready to get YOU in YOUR home before the NEW YEAR! Welcome to 3259 Snowy Egret, an impeccably maintained 5 year old home that embodies the perfect blend of spaciousness, comfort and convenience. Offering just shy of 2100 square feet of living space with 4 bedrooms, 2 full baths, ample storage, lots of cabinetry and counterspace, it's the perfect opportunity to acquire a lot of bang for your buck, whether using as a primary residence or investment property. With a ton of natural lighting from the many energy efficient windows throughout the home as well as the neutral color palette, this property has an awesome layout and flow for entertaining and hosting large gatherings yet comfortable and cozy enough for enjoying quiet time at home. The eat-in island is simply lagniappe and a true bonus to the dining space situated in the spacious kitchen. The generously sized laundry room could be used for even more storage while the primary bath and closet alone are sizable spaces many dream of having someday. Audubon Place subdivision is one of Lake Charles' newer communities and conveniently sits near Interstate 210 with easy access to Interstate 10, shopping, churches, schools, McNeese as well as one of the busiest industrial hubs of the region. Sellers are downsizing and motivated to entertain your offer. Home is priced near recent appraisal value and is move-in ready. Call today for additional information and to schedule your showing for this beautiful one-owner home. Property lies in flood zone X where flood insurance is not required by lenders.
Sold
Price Unknown
3259 Snowy Egret Dr, Lake Charles, LA 70615
4beds
2,093sqft
Single Family Residence, Residential
Built in 2020
6,098 Square Feet Lot
$248,800 Zestimate®
$--/sqft
$2,522 Estimated rent
Home value
$248,800
$226,000 - $274,000
$2,522/mo
Zestimate® history
Owner options
List your home for rent
$2,522/mo
Rent Zestimate®
Find your next renter with Zillow Rental Manager. Plus, with online applications, you can quickly screen prospective tenants – for free.
$2,522/mo
Rent Zestimate®
Refinance and save
$100/mo
Est. payment
Refinancing to a lower rate could help reduce your monthly payments and save thousands over the life of the loan.
$100/mo
Est. payment
Explore your selling options
Work with a Zillow partner agent
Leverage their expertise and Zillow's premium Showcase listings to get your home seen by more buyers.
Get startedList with your own agent
Get your home in front of millions of buyers by listing it on Zillow.
Learn how to do itSell it yourself
Take full control of how buyers see your home on Zillow by listing For Sale by Owner (FSBO).
List your homeWhat's special
Awesome layout and flowSpacious kitchenEat-in islandGenerously sized laundry roomNeutral color palettePrimary bath and closetNatural lighting
Zillow last checked:
Listing updated:
Listed by:
Lydia L Holland 337-794-7848,
RE/MAX ONE
Bought with:
Cheyenne Bustamante, 995703847
Real Broker, LLC
Source: SWLAR,MLS#: SWL25101627
Facts & features
Interior
Bedrooms & bathrooms
- Bedrooms: 4
- Bathrooms: 2
- Full bathrooms: 2
- Main level bathrooms: 2
- Main level bedrooms: 4
Primary bedroom
- Description: Room
- Level: Lower
- Area: 221 Square Feet
- Dimensions: 16.9 x 13.3
Bedroom
- Description: Room
- Level: Lower
- Area: 121 Square Feet
- Dimensions: 11.1 x 11.1
Bedroom
- Description: Room
- Level: Lower
- Area: 132 Square Feet
- Dimensions: 12.1 x 11
Bedroom
- Description: Room
- Level: Lower
- Area: 132 Square Feet
- Dimensions: 11.8 x 11
Primary bathroom
- Description: Room
- Level: Lower
- Area: 108 Square Feet
- Dimensions: 12.11 x 8.5
Bathroom
- Description: Room
- Level: Lower
- Area: 63 Square Feet
- Dimensions: 9.2 x 7.1
Dining room
- Description: Room
- Level: Lower
- Area: 130 Square Feet
- Dimensions: 13.1 x 9.6
Foyer
- Description: Room
- Level: Lower
- Area: 90 Square Feet
- Dimensions: 5.5 x 14.5
Kitchen
- Description: Room
- Level: Lower
- Area: 168 Square Feet
- Dimensions: 14.1 x 12.2
Laundry
- Description: Room
- Level: Lower
- Area: 42 Square Feet
- Dimensions: 7 x 6.1
Living room
- Description: Room
- Level: Lower
- Area: 323 Square Feet
- Dimensions: 17.3 x 19.3
Heating
- Central
Cooling
- Central Air
Appliances
- Included: Dishwasher, Range/Oven
Features
- Built-in Features, Bathtub, Ceiling Fan(s), Granite Counters, Kitchen Island, Kitchen Open to Family Room, Pantry, Recessed Lighting, Shower, Shower in Tub, Eating Area In Dining Room, Eat-in Kitchen
- Has basement: No
- Attic: Pull Down Stairs
- Has fireplace: No
- Fireplace features: None
- Common walls with other units/homes: No Common Walls
Interior area
- Total structure area: 2,729
- Total interior livable area: 2,093 sqft
Property
Parking
- Total spaces: 2
- Parking features: Garage
- Attached garage spaces: 2
Features
- Fencing: None
- Has view: Yes
- View description: Neighborhood
Lot
- Size: 6,098 Square Feet
- Dimensions: 62 x 95
- Features: Regular Lot
Details
- Parcel number: 01357648AN
- Zoning description: Residential
- Special conditions: Standard
Construction
Type & style
- Home type: SingleFamily
- Architectural style: Traditional
- Property subtype: Single Family Residence, Residential
Materials
- Brick, Vinyl Siding
- Foundation: Slab
- Roof: Shingle
Condition
- Turnkey
- New construction: No
- Year built: 2020
Utilities & green energy
- Sewer: Public Sewer
- Water: Public
- Utilities for property: Electricity Connected, Water Connected
Community & HOA
Community
- Security: Security System
- Subdivision: Audubon Place Ph 1
HOA
- Has HOA: Yes
- HOA fee: $100 quarterly
Location
- Region: Lake Charles
Financial & listing details
- Tax assessed value: $227,300
- Annual tax amount: $965
- Date on market: 10/13/2025
- Cumulative days on market: 58 days
- Electric utility on property: Yes
Price history
| Date | Event | Price |
|---|---|---|
| 2/18/2026 | Sold | -- |
Source: SWLAR #SWL25101627 Report a problem | ||
| 12/12/2025 | Pending sale | $245,000$117/sqft |
Source: SWLAR #SWL25101627 Report a problem | ||
| 10/13/2025 | Listed for sale | $245,000-4.1%$117/sqft |
Source: SWLAR #SWL25101627 Report a problem | ||
| 6/23/2025 | Listing removed | $255,500$122/sqft |
Source: Greater Southern MLS #SWL25002799 Report a problem | ||
| 6/6/2025 | Price change | $255,500-2.7%$122/sqft |
Source: Greater Southern MLS #SWL25002799 Report a problem | ||
| 5/17/2025 | Listed for sale | $262,500$125/sqft |
Source: Greater Southern MLS #SWL25002799 Report a problem | ||
| 5/21/2021 | Sold | -- |
Source: SWLAR #192184 Report a problem | ||
Public tax history
| Year | Property taxes | Tax assessment |
|---|---|---|
| 2025 | $965 +1% | $22,730 |
| 2024 | $955 -3% | $22,730 |
| 2023 | $984 -56.9% | $22,730 |
| 2022 | $2,286 +441.1% | $22,730 +454.4% |
| 2021 | $422 | $4,100 |
Find assessor info on the county website
Neighborhood: 70615
Nearby homes
- $225,200-- bd-- ba2.2k sqft3263 Snowy Egret Dr, Lake Charles, LA 70615Off Market
- $197,400-- bd-- ba1.4k sqft3255 Snowy Egret Dr, Lake Charles, LA 70615Off Market
- $210,0004 bd2 ba1.7k sqft3267 Snowy Egret Dr, Lake Charles, LA 70615Off Market
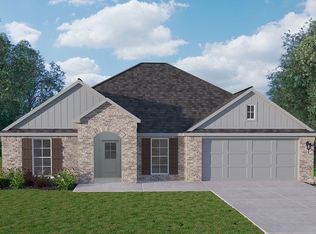
- $207,300-- bd-- ba1.6k sqft3254 Snowy Egret Dr, Lake Charles, LA 70615Off Market
- $234,700-- bd-- ba2k sqft3262 Snowy Egret Dr, Lake Charles, LA 70615Off Market
- $200,000-- bd-- ba1.5k sqft3271 Snowy Egret Dr, Lake Charles, LA 70615Off Market
- $190,900-- bd-- ba1.4k sqft3266 Snowy Egret Dr, Lake Charles, LA 70615Off Market
- $208,000-- bd-- ba1.7k sqft3270 Snowy Egret Dr, Lake Charles, LA 70615Off Market
Nearby schools
GreatSchools rating
- 2/10Fairview Elementary SchoolGrades: PK-5Distance: 1.5 mi
- 4/10Oak Park Middle SchoolGrades: 6-8Distance: 1.7 mi
- 2/10Lagrange High SchoolGrades: 9-12Distance: 2.8 mi
Schools provided by the listing agent
- Elementary: Fairview
- Middle: Oak Park
- High: LaGrange
Source: SWLAR. This data may not be complete. We recommend contacting the local school district to confirm school assignments for this home.
Sell for more on Zillow
Get a Zillow Showcase℠ listing at no additional cost and you could sell for .
$248,800
2% more
+$4,976
With Zillow Showcase(estimated)
$253,776
- Louisiana
- Calcasieu Parish
- Lake Charles
- 70615
- 3259 Snowy Egret Dr
