Discounted rate options and no lender fee future refinancing may be available for qualified buyers of this home. Welcome to 3259 Swandale Dr, a stunning two-story residence nestled in the heart of San Antonio, Texas. This expansive 2,888-square-foot home offers five spacious bedrooms and three and a half bathrooms, providing ample space for both family living and entertaining. As you step inside, you're greeted by an open floor plan accentuated by beautiful flooring that flows seamlessly throughout the main living areas. The dining room is bathed in natural light, creating an inviting atmosphere for gatherings. The living room boasts soaring ceilings and a striking fireplace, serving as the focal point for cozy evenings. Large windows not only enhance the room's grandeur but also flood the space with abundant sunlight. The gourmet kitchen is a chef's dream, featuring sleek granite countertops, modern stainless steel appliances, and a generous island with a breakfast bar-perfect for casual dining and entertaining. Adjacent to the kitchen, the family room offers a comfortable space for relaxation and quality time. The primary suite, conveniently located on the main floor, provides a tranquil retreat. It includes a luxurious en-suite bathroom equipped with a double vanity and an impressive walk-in shower. The additional four bedrooms are generously sized, offering flexibility for guest accommodations, a home office, or a fitness area. Outside, the property features a beautifully landscaped yard adorned with mature trees, offering both shade and privacy. The backyard provides an ideal setting for outdoor activities, gardening, or simply unwinding in a serene environment. An attached two-car garage ensures ample parking and storage space. Situated in a desirable neighborhood, 3259 Swandale Dr combines elegance, comfort, and convenience, making it the perfect place to call home.
Sold
Price Unknown
3259 SWANDALE DR, San Antonio, TX 78230
5beds
2,888sqft
Single Family Residence
Built in 1983
10,280 Square Feet Lot
$455,500 Zestimate®
$--/sqft
$2,932 Estimated rent
Home value
$455,500
$424,000 - $492,000
$2,932/mo
Zestimate® history
Owner options
List your home for rent
$2,932/mo
Rent Zestimate®
Find your next renter with Zillow Rental Manager. Plus, with online applications, you can quickly screen prospective tenants – for free.
$2,932/mo
Rent Zestimate®
Refinance and save
Refinancing to a lower rate could help reduce your monthly payments and save thousands over the life of the loan.
Explore your selling options
Work with a Zillow partner agent
Leverage their expertise and Zillow's premium Showcase listings to get your home seen by more buyers.
Get startedList with your own agent
Get your home in front of millions of buyers by listing it on Zillow.
Learn how to do itSell it yourself
Take full control of how buyers see your home on Zillow by listing For Sale by Owner (FSBO).
List your homeWhat's special
Striking fireplaceOpen floor planBeautiful flooringFamily roomLarge windowsSleek granite countertopsImpressive walk-in shower
Zillow last checked:
Listing updated:
Listed by:
Scott Bosmans TREC #717512 (210) 584-6738,
Orchard Brokerage
Source: LERA MLS,MLS#: 1844828
Facts & features
Interior
Bedrooms & bathrooms
- Bedrooms: 5
- Bathrooms: 4
- Full bathrooms: 3
- 1/2 bathrooms: 1
Primary bedroom
- Features: Walk-In Closet(s), Full Bath
- Area: 260
- Dimensions: 20 x 13
Bedroom 2
- Area: 150
- Dimensions: 10 x 15
Bedroom 3
- Area: 108
- Dimensions: 9 x 12
Bedroom 4
- Area: 170
- Dimensions: 10 x 17
Bedroom 5
- Area: 117
- Dimensions: 9 x 13
Primary bathroom
- Features: Shower Only, Double Vanity
- Area: 80
- Dimensions: 10 x 8
Kitchen
- Area: 156
- Dimensions: 13 x 12
Living room
- Area: 323
- Dimensions: 17 x 19
Office
- Area: 132
- Dimensions: 11 x 12
Heating
- Central, Electric
Cooling
- Two Central
Appliances
- Laundry: Main Level
Features
- One Living Area, Separate Dining Room, Two Eating Areas, Kitchen Island, Utility Room Inside, High Ceilings, Open Floorplan, High Speed Internet, Walk-In Closet(s), Master Downstairs, Ceiling Fan(s)
- Flooring: Carpet, Ceramic Tile, Wood
- Windows: Double Pane Windows, Window Coverings
- Has basement: No
- Number of fireplaces: 1
- Fireplace features: Living Room
Interior area
- Total structure area: 2,888
- Total interior livable area: 2,888 sqft
Property
Parking
- Total spaces: 2
- Parking features: Two Car Garage
- Garage spaces: 2
Features
- Levels: Two
- Stories: 2
- Patio & porch: Patio, Covered, Deck
- Pool features: None
Lot
- Size: 10,280 Square Feet
- Features: Curbs, Sidewalks
- Residential vegetation: Mature Trees
Details
- Additional structures: Gazebo
- Parcel number: 141900030211
Construction
Type & style
- Home type: SingleFamily
- Property subtype: Single Family Residence
Materials
- 4 Sides Masonry, Siding
- Foundation: Slab
- Roof: Composition
Condition
- Pre-Owned
- New construction: No
- Year built: 1983
Utilities & green energy
- Sewer: Sewer System
- Water: Water System
- Utilities for property: Cable Available
Community & HOA
Community
- Features: None
- Subdivision: Hidden Creek
Location
- Region: San Antonio
Financial & listing details
- Tax assessed value: $461,770
- Annual tax amount: $8,544
- Date on market: 2/24/2025
- Cumulative days on market: 39 days
- Listing terms: Conventional,FHA,VA Loan,Cash
- Road surface type: Paved
Price history
| Date | Event | Price |
|---|---|---|
| 4/21/2025 | Sold | -- |
Source:  LERA MLS #1844828 Report a problem LERA MLS #1844828 Report a problem | ||
| 4/4/2025 | Pending sale | $485,000$168/sqft |
Source: LERA MLS #1844828 Report a problem | ||
| 3/25/2025 | Contingent | $485,000$168/sqft |
Source: LERA MLS #1844828 Report a problem | ||
| 3/14/2025 | Price change | $485,000-3%$168/sqft |
Source: LERA MLS #1844828 Report a problem | ||
| 3/10/2025 | Price change | $499,999-1%$173/sqft |
Source: LERA MLS #1844828 Report a problem | ||
| 3/5/2025 | Price change | $505,000-1%$175/sqft |
Source: LERA MLS #1844828 Report a problem | ||
| 2/24/2025 | Listed for sale | $510,000+27.5%$177/sqft |
Source: LERA MLS #1844828 Report a problem | ||
| 10/25/2018 | Sold | -- |
Source: Agent Provided Report a problem | ||
| 7/2/2018 | Price change | $399,900-5.9%$138/sqft |
Source: Keller Williams Realty #1315652 Report a problem | ||
| 6/1/2018 | Listed for sale | $425,000$147/sqft |
Source: Keller Williams City-View #1315652 Report a problem | ||
Public tax history
| Year | Property taxes | Tax assessment |
|---|---|---|
| 2025 | $8,125 -4.9% | $461,770 -0.2% |
| 2024 | $8,544 +9.6% | $462,720 +9.9% |
| 2023 | $7,797 -8.5% | $420,935 +10% |
| 2022 | $8,518 +109.1% | $382,668 +10% |
| 2021 | $4,073 | $347,880 +1.8% |
| 2020 | $4,073 -53% | $341,730 +2.9% |
| 2019 | $8,668 | $332,260 +15.4% |
| 2018 | $8,668 +100.9% | $288,015 +10% |
| 2017 | $4,314 +1.6% | $261,832 +10% |
| 2016 | $4,248 -3.6% | $238,029 +10% |
| 2015 | $4,405 | $216,390 -8.5% |
| 2014 | $4,405 | $236,470 +7.9% |
| 2013 | -- | $219,240 +4.3% |
| 2012 | -- | $210,260 -1.2% |
| 2011 | -- | $212,770 +5.7% |
| 2010 | -- | $201,230 -0.7% |
| 2009 | -- | $202,700 +6.2% |
| 2008 | -- | $190,830 -5.2% |
| 2007 | -- | $201,400 +13% |
| 2006 | -- | $178,290 +5.3% |
| 2005 | -- | $169,300 |
| 2004 | -- | -- |
| 2003 | -- | -- |
| 2002 | -- | -- |
| 2001 | -- | -- |
| 2000 | -- | -- |
Find assessor info on the county website
Neighborhood: Vance Jackson
Nearby homes
- $357,5003 bd2 ba2k sqft3255 Swandale Dr, San Antonio, TX 78230Off Market
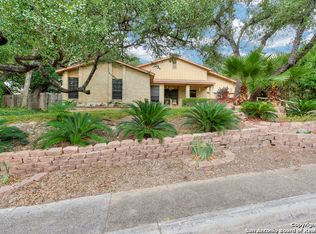
- $--5 bd3 ba3.1k sqft3263 Swandale Dr, San Antonio, TX 78230Sold

- $--5 bd3 ba3.1k sqft3263 Swandale Dr #ID1051609P, San Antonio, TX 78230Off Market
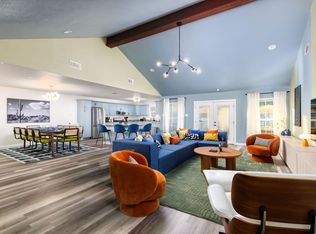
- $323,4003 bd2 ba1.8k sqft9168 Powhatan Dr, San Antonio, TX 78230Off Market
- $--1 bd1 ba1k sqft3430 Turtle Village St, San Antonio, TX 78230Off Market
- $--2 bd2 ba-- sqft3430 Turtle Village St #17045018, San Antonio, TX 78230Off Market
- $--1 bd1 ba-- sqft3430 Turtle Village St #1, San Antonio, TX 78230Off Market
- $---- bd-- ba-- sqft3430 Turtle Village St APT 204, San Antonio, TX 78230Off Market
Nearby schools
GreatSchools rating
- 2/10Colonies North Elementary SchoolGrades: PK-5Distance: 0.7 mi
- 6/10Hobby Middle SchoolGrades: 6-8Distance: 2.3 mi
- 6/10Clark High SchoolGrades: 9-12Distance: 3.5 mi
Schools provided by the listing agent
- Elementary: Colonies North
- Middle: Hobby William P.
- High: Clark
- District: Northside
Source: LERA MLS. This data may not be complete. We recommend contacting the local school district to confirm school assignments for this home.
Get a cash offer in 3 minutes
Find out how much your home could sell for in as little as 3 minutes with a no-obligation cash offer.
Estimated market value
$455,500
Get a cash offer in 3 minutes
Find out how much your home could sell for in as little as 3 minutes with a no-obligation cash offer.
Estimated market value
$455,500
- Texas
- Bexar County
- San Antonio
- 78230
- Vance Jackson
- 3259 SWANDALE DR
Nearby cities
Nearby neighborhoods
Nearby zip codes
Other San Antonio Topics
