This is an EXCELLENT price and opportunity to get into Legacy Ridge! Where golf course living meets mountain-view magic! This one-owner gem has been beautifully cared for and is truly move-in ready with new interior paint and a bright open floor plan that feels instantly inviting! The huge south facing windows floods the main floor with natural lighting and the mountain views are nothing short of spectacular! The updated kitchen includes new custom finished cabinets with roll out shelving, granite countertops, designer backsplash, island, two pantries, eat-in kitchen bar, and stainless steel appliances. This gorgeous brick home boasts spacious living areas with stunning vaulted ceilings, new wood floors throughout the main floor, a fireplace to enjoy on those cool evenings, and there is a greenbelt maintained by the HOA just a short walk across the street. The finished walkout basement has a wet bar, bathroom, two additional bedrooms (craft room) with built-ins and plenty of storage. The main floor primary bedroom is a relaxing retreat with a large en-suite five piece bathroom, walk-in closet, and mountain views. Two additional bedrooms upstairs with a full bathroom and loft that overlooks the living room and foyer. A few of the many upgrades includes a newer A/C system, roof, Decora outlets, and lighting. Take in the sunset or mountain views from the large 400+ sq ft deck or wake up to mountain views and unwind with Colorado sunsets from your private backyard. Great golf course community with pool, tennis courts, pickle ball courts, & walking paths through Open Space is all close by! Mudroom and laundry room off the oversized garage with new cabinets and additional pantry space. Close proximity to shopping, major highways, dining, and just a couple blocks to Front Range Community College, Westminster Rec Center and more. This is a GORGEOUS home in a fantastic area for this price!
Sold for $740,000
$740,000
3259 W 111th Drive, Westminster, CO 80031
5beds
3,801sqft
Single Family Residence
Built in 1997
9,583 Square Feet Lot
$728,700 Zestimate®
$195/sqft
$3,858 Estimated rent
Home value
$728,700
$678,000 - $780,000
$3,858/mo
Zestimate® history
Owner options
List your home for rent
$3,858/mo
Rent Zestimate®
Find your next renter with Zillow Rental Manager. Plus, with online applications, you can quickly screen prospective tenants – for free.
$3,858/mo
Rent Zestimate®
Refinance and save
$4,792/mo
Est. payment
Refinancing to a lower rate could help reduce your monthly payments and save thousands over the life of the loan.
$4,792/mo
Est. payment
Explore your selling options
Work with a Zillow partner agent
Leverage their expertise and Zillow's premium Showcase listings to get your home seen by more buyers.
Get startedList with your own agent
Get your home in front of millions of buyers by listing it on Zillow.
Learn how to do itSell it yourself
Take full control of how buyers see your home on Zillow by listing For Sale by Owner (FSBO).
List your homeWhat's special
Zillow last checked:
Listing updated:
Listed by:
Jessica McColskey 720-837-6768 jessica@coloradohomesbyjessica.com,
JPAR Modern Real Estate
Bought with:
Donald Lucas, 001315852
Lucas & Associates Realty Inc
Source: REcolorado as distributed by MLS GRID,MLS#: 7685545
Facts & features
Interior
Bedrooms & bathrooms
- Bedrooms: 5
- Bathrooms: 4
- Full bathrooms: 2
- 3/4 bathrooms: 1
- 1/2 bathrooms: 1
- Main level bathrooms: 2
- Main level bedrooms: 1
Bedroom
- Level: Upper
Bedroom
- Level: Upper
Bedroom
- Level: Basement
Bedroom
- Level: Basement
Bathroom
- Level: Upper
Bathroom
- Level: Basement
Other
- Level: Main
Other
- Level: Main
Other
- Level: Main
Family room
- Level: Main
Great room
- Level: Basement
Kitchen
- Level: Main
Laundry
- Level: Main
Living room
- Level: Main
Loft
- Level: Upper
Heating
- Forced Air
Cooling
- Central Air
Appliances
- Included: Dryer, Gas Water Heater, Microwave, Oven, Refrigerator, Washer
Features
- Ceiling Fan(s), Eat-in Kitchen, Five Piece Bath, Granite Counters, High Ceilings, High Speed Internet, Open Floorplan, Pantry, Primary Suite, Smoke Free, Vaulted Ceiling(s), Walk-In Closet(s), Wired for Data
- Flooring: Tile, Wood
- Windows: Double Pane Windows, Window Treatments
- Basement: Full,Sump Pump,Walk-Out Access
- Number of fireplaces: 1
- Fireplace features: Family Room, Gas
- Common walls with other units/homes: No Common Walls
Interior area
- Total structure area: 3,801
- Total interior livable area: 3,801 sqft
- Finished area above ground: 2,450
- Finished area below ground: 1,286
Property
Parking
- Total spaces: 2
- Parking features: Concrete, Oversized
- Attached garage spaces: 2
Features
- Levels: Two
- Stories: 2
- Patio & porch: Covered, Deck, Front Porch
- Exterior features: Balcony, Garden, Private Yard, Rain Gutters
- Has view: Yes
- View description: Mountain(s)
Lot
- Size: 9,583 Square Feet
- Features: Cul-De-Sac, Irrigated, Landscaped, Many Trees, Near Public Transit, Sprinklers In Front, Sprinklers In Rear
Details
- Parcel number: R0110218
- Zoning: SFR
- Special conditions: Standard
Construction
Type & style
- Home type: SingleFamily
- Architectural style: Traditional
- Property subtype: Single Family Residence
Materials
- Frame
- Foundation: Concrete Perimeter
Condition
- Year built: 1997
Utilities & green energy
- Electric: 220 Volts
- Sewer: Public Sewer
- Water: Public
- Utilities for property: Cable Available, Electricity Connected, Internet Access (Wired), Natural Gas Available, Natural Gas Connected
Community & HOA
Community
- Subdivision: Legacy Ridge
HOA
- Has HOA: Yes
- Amenities included: Golf Course, Park, Playground, Pool, Tennis Court(s)
- Services included: Trash
- HOA fee: $343 quarterly
- HOA name: Legacy Ridge HOA
- HOA phone: 303-420-4433
Location
- Region: Westminster
Financial & listing details
- Price per square foot: $195/sqft
- Tax assessed value: $869,000
- Annual tax amount: $4,941
- Date on market: 9/15/2025
- Listing terms: Cash,Conventional,FHA,VA Loan
- Exclusions: Seller's Personal Property
- Ownership: Individual
- Electric utility on property: Yes
- Road surface type: Paved
Price history
| Date | Event | Price |
|---|---|---|
| 11/13/2025 | Sold | $740,000-1.2%$195/sqft |
Source:  REcolorado as distributed by MLS GRID #7685545 Report a problem REcolorado as distributed by MLS GRID #7685545 Report a problem | ||
| 10/14/2025 | Pending sale | $749,000$197/sqft |
Source: REcolorado as distributed by MLS GRID #7685545 Report a problem | ||
| 10/3/2025 | Listed for sale | $749,000$197/sqft |
Source: REcolorado as distributed by MLS GRID #7685545 Report a problem | ||
| 9/24/2025 | Pending sale | $749,000$197/sqft |
Source: REcolorado as distributed by MLS GRID #7685545 Report a problem | ||
| 9/15/2025 | Listed for sale | $749,000+29.4%$197/sqft |
Source: REcolorado as distributed by MLS GRID #7685545 Report a problem | ||
| 11/4/2017 | Listing removed | $579,000$152/sqft |
Source: Keller Williams-Preferred Rlty #819025 Report a problem | ||
| 11/1/2017 | Price change | $579,000+0.9%$152/sqft |
Source: Denver North #2864476 Report a problem | ||
| 9/27/2017 | Price change | $574,000-0.9%$151/sqft |
Source: Denver North #2864476 Report a problem | ||
| 8/23/2017 | Price change | $579,000-1%$152/sqft |
Source: Denver North #2864476 Report a problem | ||
| 8/21/2017 | Price change | $585,000+0%$154/sqft |
Source: Denver North #2864476 Report a problem | ||
| 7/21/2017 | Price change | $584,900-0.9%$154/sqft |
Source: Denver North #2864476 Report a problem | ||
| 5/4/2017 | Listed for sale | $590,000+79.8%$155/sqft |
Source: Keller Williams Preferred Realty #2864476 Report a problem | ||
| 6/30/1998 | Sold | $328,055$86/sqft |
Source: Public Record Report a problem | ||
Public tax history
| Year | Property taxes | Tax assessment |
|---|---|---|
| 2025 | $4,941 +1.1% | $54,320 -10.5% |
| 2024 | $4,889 +34.9% | $60,680 |
| 2023 | $3,623 -3.2% | $60,680 +46.5% |
| 2022 | $3,743 | $41,420 -2.8% |
| 2021 | -- | $42,620 -2.1% |
| 2020 | $3,856 | $43,530 -0.2% |
| 2019 | $3,856 +24.3% | $43,600 +23.4% |
| 2018 | $3,103 | $35,340 |
| 2017 | $3,103 | $35,340 +1.3% |
| 2016 | -- | $34,900 +29.5% |
| 2015 | $2,764 | $26,940 +13.4% |
| 2014 | -- | $23,750 |
| 2013 | -- | $23,750 -25.5% |
| 2012 | -- | $31,880 |
| 2011 | -- | $31,880 -8.4% |
| 2010 | -- | $34,810 |
| 2009 | -- | $34,810 +3.2% |
| 2008 | -- | $33,730 |
| 2007 | -- | $33,730 -6.1% |
| 2006 | -- | $35,920 |
| 2005 | -- | $35,920 +4.4% |
| 2004 | -- | $34,400 |
| 2003 | $3,520 +8.8% | $34,400 -1.9% |
| 2002 | $3,235 +12.6% | $35,080 +19.3% |
| 2001 | $2,872 | $29,400 |
| 2000 | -- | $29,400 |
Find assessor info on the county website
Neighborhood: 80031
Nearby homes
- $892,7005 bd5 ba3.8k sqft3243 W 111th Dr, Westminster, CO 80031Off Market
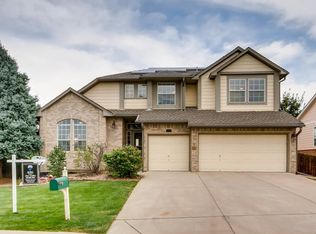
- $895,0004 bd4 ba3.4k sqft3275 W 111th Dr, Westminster, CO 80031Off Market

- $957,2004 bd3 ba2.8k sqft3227 W 111th Dr, Westminster, CO 80031Off Market
- $917,0003 bd3 ba2.3k sqft3291 W 111th Dr, Westminster, CO 80031Off Market
- $904,5005 bd2 ba2.4k sqft3211 W 111th Dr, Westminster, CO 80031Off Market
- $508,3002 bd3 ba2.4k sqft3236 W 111th Loop UNIT A, Westminster, CO 80031Off Market
- $579,1003 bd3 ba2.6k sqft3236 W 111th Loop UNIT C, Westminster, CO 80031Off Market
- $513,8002 bd3 ba1.7k sqft3236 W 111th Loop UNIT B, Westminster, CO 80031Off Market
Nearby schools
GreatSchools rating
- 6/10Cotton Creek Elementary SchoolGrades: K-5Distance: 4.8 mi
- 5/10Silver Hills Middle SchoolGrades: 6-8Distance: 2.4 mi
- 4/10Northglenn High SchoolGrades: 9-12Distance: 2.2 mi
Schools provided by the listing agent
- Elementary: Cotton Creek
- Middle: The Academy
- High: The Academy
- District: Adams 12 5 Star Schl
Source: REcolorado as distributed by MLS GRID. This data may not be complete. We recommend contacting the local school district to confirm school assignments for this home.
Get a cash offer in 3 minutes
Find out how much your home could sell for in as little as 3 minutes with a no-obligation cash offer.
Estimated market value
$728,700
Get a cash offer in 3 minutes
Find out how much your home could sell for in as little as 3 minutes with a no-obligation cash offer.
Estimated market value
$728,700
- Colorado
- Adams County
- Westminster
- 80031
- 3259 W 111th Drive
Nearby cities
Nearby zip codes
Other Westminster Topics
