Lake house with a PRIVATE 2-slip dock! This 2-bedroom, 2-bathroom walkout basement home in Clearwater Cove offers functional living with great amenities. Featuring three separate living areas--two upstairs and one in the walkout basement--there's plenty of space for family or guests. Skylights and walls of windows fill the home with natural light. The highlight of the property is a 30' x 36' covered metal 2-slip dock, along with access to the community boat launch less than half a mile away. The home is serviced by Southwest Electric, has a private septic system, and a shared well. Enjoy a quiet community with convenient access to Pomme de Terre Lake. With a little TLC, the home's potential soars as a full-time residence, weekend getaway, or investment opportunity.
Closed
Price Unknown
3259 Walnut Circle, Flemington, MO 65650
2beds
1,716sqft
Single Family Residence
Built in 1961
0.31 Acres Lot
$167,400 Zestimate®
$--/sqft
$1,206 Estimated rent
Home value
$167,400
Estimated sales range
Not available
$1,206/mo
Zestimate® history
Owner options
List your home for rent
$1,206/mo
Rent Zestimate®
Find your next renter with Zillow Rental Manager. Plus, with online applications, you can quickly screen prospective tenants – for free.
$1,206/mo
Rent Zestimate®
Refinance and save
$150/mo
Est. payment
Refinancing to a lower rate could help reduce your monthly payments and save thousands over the life of the loan.
$150/mo
Est. payment
Explore your selling options
Work with a Zillow partner agent
Leverage their expertise and Zillow's premium Showcase listings to get your home seen by more buyers.
Get startedList with your own agent
Get your home in front of millions of buyers by listing it on Zillow.
Learn how to do itSell it yourself
Take full control of how buyers see your home on Zillow by listing For Sale by Owner (FSBO).
List your homeWhat's special
Walkout basementWalls of windows
Zillow last checked:
Listing updated:
Listed by:
Corey Rich 417-225-0256,
Stellar Real Estate Co.
Bought with:
Non-MLSMember Non-MLSMember, 111
Default Non Member Office
Source: SOMOMLS as distributed by MLS GRID,MLS#: 60294282
Facts & features
Interior
Bedrooms & bathrooms
- Bedrooms: 2
- Bathrooms: 2
- Full bathrooms: 2
Rooms
- Room types: Master Bedroom, Sun Room, Living Areas (3+), Family Room
Heating
- Central, Propane
Cooling
- Attic Fan, Ceiling Fan(s), Central Air
Appliances
- Included: Dishwasher, Free-Standing Electric Oven, Refrigerator, Water Softener Owned, Electric Water Heater
- Laundry: In Basement, W/D Hookup
Features
- Walk-in Shower, Internet - DSL, Laminate Counters
- Flooring: Carpet, Vinyl, Tile
- Windows: Skylight(s)
- Basement: Walk-Out Access,Partially Finished,Full
- Attic: Access Only:No Stairs
- Has fireplace: No
- Fireplace features: None
Interior area
- Total structure area: 2,016
- Total interior livable area: 1,716 sqft
- Finished area above ground: 1,116
- Finished area below ground: 600
Property
Parking
- Total spaces: 4
- Parking features: Garage - Attached, Carport
- Attached garage spaces: 4
- Carport spaces: 2
Features
- Levels: Two
- Stories: 2
- Patio & porch: Covered, Front Porch
- Exterior features: Rain Gutters
- Fencing: Chain Link
Lot
- Size: 0.31 Acres
Details
- Additional structures: Shed(s)
- Parcel number: 020.417003001038.000
Construction
Type & style
- Home type: SingleFamily
- Property subtype: Single Family Residence
Materials
- Roof: Metal
Condition
- Year built: 1961
Utilities & green energy
- Sewer: Septic Tank
- Water: Shared Well
Community & HOA
Community
- Security: Smoke Detector(s)
- Subdivision: Clearwater Cove
HOA
- HOA fee: $150 annually
- HOA phone: 417-770-4648
Location
- Region: Flemington
Financial & listing details
- Tax assessed value: $62,800
- Annual tax amount: $609
- Date on market: 8/21/2025
- Listing terms: Cash,Conventional
- Road surface type: Chip And Seal
Price history
| Date | Event | Price |
|---|---|---|
| 9/8/2025 | Sold | -- |
Source:  SOMOMLS as distributed by MLS GRID #60294282 Report a problem SOMOMLS as distributed by MLS GRID #60294282 Report a problem | ||
| 8/21/2025 | Pending sale | $163,000$95/sqft |
Source: SOMOMLS as distributed by MLS GRID #60294282 Report a problem | ||
Public tax history
| Year | Property taxes | Tax assessment |
|---|---|---|
| 2025 | $562 +2.6% | $11,940 +5.3% |
| 2024 | $548 +1.2% | $11,340 |
| 2023 | $541 +2% | $11,340 +1.9% |
| 2022 | $531 +14% | $11,130 |
| 2021 | $465 +2.6% | $11,130 +7.4% |
| 2020 | $453 | $10,360 |
| 2019 | -- | $10,360 +2.5% |
| 2018 | -- | $10,110 |
| 2017 | -- | $10,110 |
| 2016 | -- | $10,110 |
| 2015 | -- | $10,110 +3.6% |
| 2014 | -- | $9,760 +13.6% |
| 2013 | -- | $8,590 |
| 2011 | -- | $8,590 |
Find assessor info on the county website
Neighborhood: 65650
Nearby homes
- $210,2003 bd3 ba1.6k sqft3264 Locust Rd, Flemington, MO 65650Off Market
- $137,9002 bd3 ba941 sqft3262 Locust Rd, Flemington, MO 65650Off Market
- $83,3001 bd3 ba576 sqftWalnut Cir, Flemington, MO 65650Off Market
- $186,3003 bd3 ba2.1k sqft3257 Walnut Cir, Flemington, MO 65650Off Market
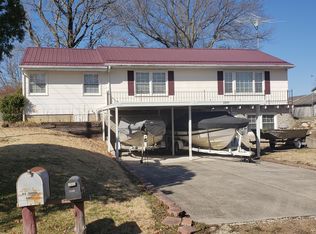
- $128,7002 bd3 ba1.1k sqft3263 Walnut Cir, Northfield, MO 65650Off Market
- $142,0002 bd1 ba1.2k sqft3270 Locust Rd, Flemington, MO 65650Off Market
- $500-- bd-- ba-- sqft3260 Locust Rd, Flemington, MO 65650Off Market
- $198,700-- bd3 ba1.4k sqft3266 Walnut Cir, Flemington, MO 65650Off Market
Nearby schools
GreatSchools rating
- 4/10Humansville Elementary SchoolGrades: PK-5Distance: 10.2 mi
- 3/10Humansville Middle SchoolGrades: 6-8Distance: 10.2 mi
- 4/10Humansville High SchoolGrades: 9-12Distance: 10.2 mi
Schools provided by the listing agent
- Elementary: Humansville
- Middle: Humansville
- High: Humansville
Source: SOMOMLS as distributed by MLS GRID. This data may not be complete. We recommend contacting the local school district to confirm school assignments for this home.
Sell for more on Zillow
Get a Zillow Showcase℠ listing at no additional cost and you could sell for .
$167,400
2% more
+$3,348
With Zillow Showcase(estimated)
$170,748
- Missouri
- Polk County
- Flemington
- 65650
- 3259 Walnut Circle
Nearby cities
Nearby zip codes
Other Flemington Topics
