Skip main navigation
Closed
  • $675,000

    3259 Wiltshire Dr, Avondale Est, GA 30002

    4beds
    2,424sqft
    Single Family Residence, Residential
    Built in 1960
    0.41 Acres Lot
    $677,300 Zestimate®
    $278/sqft
    $2,896 Estimated rent

    Home value

    $677,300

    $637,000 - $725,000

    $2,896/mo

    Zestimate® history
    Loading
    Loading...

    Owner options

    List your home for rent

    $2,896/mo

    Rent Zestimate®

    Find your next renter with Zillow Rental Manager. Plus, with online applications, you can quickly screen prospective tenants – for free.

    Learn more

    $2,896/mo

    Rent Zestimate®

    Refinance and save

    $4,162/mo

    Est. payment

    Refinancing to a lower rate could help reduce your monthly payments and save thousands over the life of the loan.

    See today's rates

    $4,162/mo

    Est. payment

    Explore your selling options

    Work with a Zillow partner agent

    Leverage their expertise and Zillow's premium Showcase listings to get your home seen by more buyers.

    Get started

    List with your own agent

    Get your home in front of millions of buyers by listing it on Zillow.

    Learn how to do it

    Sell it yourself

    Take full control of how buyers see your home on Zillow by listing For Sale by Owner (FSBO).

    List your home

    What's special

    Landscaped groundsWide-plank pine floorsOffice or flex spaceExpanded open-concept layoutAbundant natural lightQuiet welcoming streetVersatile den with fireplace
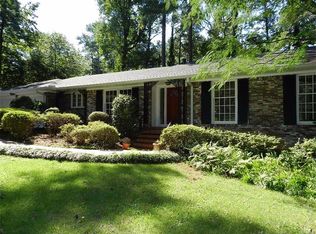
    Set in the tranquil charm of Avondale Estates, 3259 Wiltshire Drive offers a peaceful retreat just 20–30 minutes from downtown Atlanta. This established neighborhood is known for its spacious lots, mature trees, and architectural variety, from classic Tudor Revival to mid-century and newer builds. Wiltshire Drive itself is a quiet, welcoming street where homes are thoughtfully set back, creating a sense of privacy and community. Residents enjoy nearby Avondale Lake and seasonal blooms, while still being minutes from shops, dining, and cultural attractions. The home blends seamlessly into its surroundings with landscaped grounds and inviting outdoor spaces. Inside, an expanded open-concept layout features wide-plank pine floors, abundant natural light, and a spacious living area anchored by large windows and French doors. The kitchen integrates easily for entertaining, while multiple outdoor areas—including a patio, elevated deck, and fenced backyard—offer room to relax or host. Upstairs are three bedrooms and two baths, including an owner’s suite, while the lower level provides a versatile den with fireplace, office or flex space, and ample storage. A separate workshop adds even more functionality. Recent energy-efficient windows enhance comfort and value, making this a home designed for both everyday living and easy gathering.

    Zillow last checked:

    Listing updated:

    Listed by:

    Bobby Wess,

    Jane & Co Real Estate 770-329-3134,

    Jane Acuff,

    Jane & Co Real Estate

    Bought with:

    LAURA MEHL, 296593

    Berkshire Hathaway HomeServices Georgia Properties

    Source: FMLS GA,MLS#: 7757504MLS Logo

    Facts & features

    Interior

    Bedrooms & bathrooms
    • Bedrooms: 4
    • Bathrooms: 2
    • Full bathrooms: 2
    Rooms
    • Room types: Bonus Room, Den, Family Room, Workshop
    Primary bedroom
    • Features: Split Bedroom Plan
    • Level: Split Bedroom Plan
    Bedroom
    • Features: Split Bedroom Plan
    Primary bathroom
    • Features: Shower Only
    Dining room
    • Features: Open Concept
    Kitchen
    • Features: Breakfast Bar, Cabinets Other, Eat-in Kitchen, Pantry, Stone Counters, View to Family Room
    Heating
    • Central
    Cooling
    • Attic Fan, Ceiling Fan(s), Central Air, Whole House Fan
    Appliances
    • Included: Dishwasher, Dryer, Gas Range, Gas Water Heater, Range Hood, Refrigerator, Washer
    • Laundry: Laundry Chute, Laundry Room, Lower Level
    Features
    • Entrance Foyer, High Ceilings 9 ft Lower, High Ceilings 9 ft Main, High Ceilings 9 ft Upper
    • Flooring: Carpet, Hardwood, Laminate, Stone
    • Windows: Double Pane Windows, Window Treatments, Wood Frames
    • Basement: Daylight,Dirt Floor,Exterior Entry,Partial,Unfinished
    • Number of fireplaces: 1
    • Fireplace features: Brick, Family Room
    • Common walls with other units/homes: No Common Walls
    Interior area
    • Total structure area: 2,424
    • Total interior livable area: 2,424 sqft

    Property

    Parking
    • Total spaces: 6
    • Parking features: Carport, Driveway, Level Driveway
    • Carport spaces: 2
    • Has uncovered spaces: Yes
    Accessibility
    • Accessibility features: None
    Features
    • Levels: Multi/Split
    • Patio & porch: Deck, Front Porch, Rear Porch, Side Porch
    • Exterior features: Private Yard, Storage, No Dock
    • Pool features: None
    • Spa features: None
    • Fencing: Back Yard,Chain Link,Fenced
    • Has view: Yes
    • View description: Other
    • Waterfront features: None
    • Body of water: None
    Lot
    • Size: 0.41 Acres
    • Dimensions: 180 x 100
    • Features: Back Yard, Front Yard, Landscaped, Level, Private
    Details
    • Additional structures: None
    • Parcel number: 15 231 10 015
    • Other equipment: None
    • Horse amenities: None

    Construction

    Type & style
    • Home type: SingleFamily
    • Architectural style: Mid-Century Modern,Ranch
    • Property subtype: Single Family Residence, Residential
    Materials
    • Block, Brick 3 Sides, Wood Siding
    • Foundation: Block
    • Roof: Composition
    Condition
    • Resale
    • New construction: No
    • Year built: 1960

    Utilities & green energy

    • Electric: 110 Volts
    • Sewer: Public Sewer
    • Water: Public
    • Utilities for property: Cable Available, Electricity Available, Natural Gas Available, Phone Available, Sewer Available, Underground Utilities, Water Available
    Green energy
    • Energy efficient items: Appliances, Lighting
    • Energy generation: None

    Community & HOA

    Community
    • Features: Curbs, Fishing, Lake, Near Public Transport, Near Schools, Near Shopping, Near Trails/Greenway, Park, Playground, Pool, Street Lights, Tennis Court(s)
    • Security: Smoke Detector(s)
    • Subdivision: Avondale Estates
    HOA
    • Has HOA: No
    Location
    • Region: Avondale Est

    Financial & listing details

    • Price per square foot: $278/sqft
    • Tax assessed value: $607,300
    • Annual tax amount: $8,724
    • Date on market: 4/30/2026
    • Cumulative days on market: 5 days
    • Electric utility on property: Yes
    • Road surface type: Asphalt

    Price history

    DateEventPrice
    6/1/2026Sold$675,000+2.3%$278/sqft
    Source: FMLS GA #7757504 Report a problem
    5/11/2026Pending sale$659,900$272/sqft
    Source: FMLS GA #7757504 Report a problem
    4/30/2026Price change$659,900+7.3%$272/sqft
    Source: FMLS GA #7757504 Report a problem
    5/30/2024Pending sale$615,000$254/sqft
    Source: FMLS GA #7372165 Report a problem
    5/21/2024Contingent$615,000$254/sqft
    Source: GAMLS #10285034 Report a problem
    5/10/2024Price change$615,000-4.9%$254/sqft
    Source: GAMLS #10285034 Report a problem
    4/26/2024Listed for sale$647,000+32%$267/sqft
    Source: GAMLS #10285034 Report a problem
    2/25/2022Sold$490,000+4.3%$202/sqft
    Source: Public Record Report a problem
    2/8/2022Pending sale$470,000$194/sqft
    Source: FMLS GA #6996743 Report a problem
    2/1/2022Listed for sale$470,000+9%$194/sqft
    Source: GAMLS #20015963 Report a problem
    12/13/2021Sold$431,000$178/sqft
    Source: Public Record Report a problem

    Public tax history

    YearProperty taxesTax assessment
    2025$8,724 -15.9%$242,920 +12.3%
    2024$10,372 +10.4%$216,280 +13%
    2023$9,395 +35.5%$191,400 +2.5%
    2022$6,934 +47.7%$186,800 +56.7%
    2021$4,695 -6.1%$119,200 -9.5%
    2020$5,000 -11.4%$131,640 -14.4%
    2019$5,643 +3.8%$153,720 +8.1%
    2018$5,434 +11.4%$142,240 +22.3%
    2017$4,877 -3.4%$116,320 -4.6%
    2016$5,048 $121,960 +30.6%
    2014$5,048 $93,400 +3.9%
    2013-- $89,880
    2012-- $89,880 -20.6%
    2011-- $113,160
    2010$4,516 $113,160
    2009$4,516 +8.5%$113,160
    2008$4,164 +1%$113,160
    2007$4,121 $113,160
    2006$4,121 +4.4%$113,160 +4.2%
    2005$3,946 +2.9%$108,600
    2004$3,835 +9.6%$108,600 +8.9%
    2003$3,499 +21.3%$99,680 +9.3%
    2002$2,885 0%$91,240
    2001$2,885 $91,240
    Find assessor info on the county website

    Neighborhood: 30002

    Nearby schools

    GreatSchools rating
    Schools provided by the listing agent
    • Elementary: Avondale
    • Middle: Druid Hills
    • High: Druid Hills

    Source: FMLS GA. This data may not be complete. We recommend contacting the local school district to confirm school assignments for this home.

    Get a cash offer in 3 minutes
    Find out how much your home could sell for in as little as 3 minutes with a no-obligation cash offer.
    Estimated market value
    $677,300
    Get a cash offer in 3 minutes
    Find out how much your home could sell for in as little as 3 minutes with a no-obligation cash offer.
    Estimated market value
    $677,300