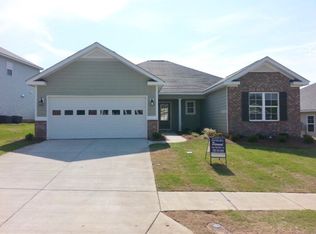
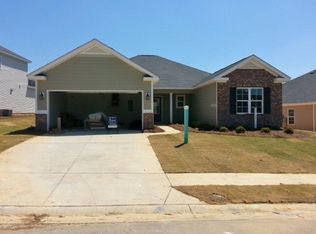
Welcome home to Summerlin, where comfort meets style in one of Evans' most desirable communities! This beautifully designed 4-bedroom, 2.5-bath home offers over 2,400 square feet of thoughtfully crafted living space, giving you the perfect balance of function and flow.
From the moment you step inside, you're welcomed into a spacious great room anchored by a stunning stone-accent fireplace creating a warm, inviting atmosphere that's perfect for both relaxing evenings and entertaining guests. The kitchen is truly the heart of the home, featuring granite countertops, stainless steel appliances, a tiled backsplash, a pantry, and a large island that's ideal for gathering, prepping, and making everyday moments feel special.
Upstairs, the owner's suite is where this home really shines, a true retreat designed for comfort and convenience. Featuring an elegant trey ceiling that adds depth and character, this space offers plenty of room to unwind. The ensuite bathroom is equally impressive with dual vanities for easy mornings, a garden tub perfect for soaking and recharging, and a separate shower for a spa-like experience. The spacious walk-in closet provides all the storage you need while keeping everything organized and within reach.
Step outside to enjoy a covered patio overlooking a privacy-fenced backyard perfect for quiet mornings, evening wind-downs, or weekend gatherings with family and friends. With additional features like a sprinkler system, sidewalks, and street lights throughout the community, this home checks all the boxes for both comfort and lifestyle.
Located in the sought-after Greenbrier school zone and just minutes from shopping, dining, and everyday conveniences, this is more than just a house it's a place to truly feel at home.
Sold for $365,000
Zillow last checked:
Listing updated:
Bought with:
Whitney Collins, 402460
David Greene Realty, Llc
Source: Hive MLS,MLS#: 98256191 Originating MLS: REALTORS® of Greater Augusta
Originating MLS: REALTORS® of Greater AugustaPrice history
| Date | Event | Price |
|---|---|---|
| 7/10/2026 | Sold | $365,000$150/sqft |
Source:  Hive MLS #98256191 Report a problem Hive MLS #98256191 Report a problem | ||
| 6/16/2026 | Contingent | $365,000$150/sqft |
Source: Hive MLS #98256191 Report a problem | ||
| 5/11/2026 | Listed for sale | $365,000$150/sqft |
Source: Hive MLS #98256191 Report a problem | ||
| 5/11/2026 | Listing removed | $365,000$150/sqft |
Source: Hive MLS #554474 Report a problem | ||
| 4/15/2026 | Listed for sale | $365,000+14.1%$150/sqft |
Source: Hive MLS #554474 Report a problem | ||
| 11/14/2024 | Listing removed | $2,145$1/sqft |
Source: Zillow Rentals Report a problem | ||
| 11/7/2024 | Listed for rent | $2,145+0.5%$1/sqft |
Source: Zillow Rentals Report a problem | ||
| 3/5/2024 | Listing removed | -- |
Source: Zillow Rentals Report a problem | ||
| 2/15/2024 | Price change | $2,135-2.1%$1/sqft |
Source: Zillow Rentals Report a problem | ||
| 1/31/2024 | Price change | $2,180-0.7%$1/sqft |
Source: Zillow Rentals Report a problem | ||
| 1/24/2024 | Price change | $2,195-1.1%$1/sqft |
Source: Zillow Rentals Report a problem | ||
| 1/17/2024 | Price change | $2,220-1.6%$1/sqft |
Source: Zillow Rentals Report a problem | ||
| 1/10/2024 | Price change | $2,255-2.6%$1/sqft |
Source: Zillow Rentals Report a problem | ||
| 12/15/2023 | Listed for rent | $2,315+6.2%$1/sqft |
Source: Zillow Rentals Report a problem | ||
| 4/21/2023 | Listing removed | -- |
Source: Zillow Rentals Report a problem | ||
| 4/17/2023 | Listed for rent | $2,180+7.1%$1/sqft |
Source: Zillow Rentals Report a problem | ||
| 9/11/2022 | Listing removed | -- |
Source: Zillow Rental Network Premium Report a problem | ||
| 9/1/2022 | Price change | $2,035-1.9%$1/sqft |
Source: Zillow Rental Network Premium Report a problem | ||
| 8/25/2022 | Price change | $2,075-8.2%$1/sqft |
Source: Zillow Rental Network Premium Report a problem | ||
| 8/10/2022 | Listed for rent | $2,260+51.2%$1/sqft |
Source: Zillow Rental Network Premium Report a problem | ||
| 7/8/2022 | Sold | $319,900$131/sqft |
Source: Hive MLS #98165931 Report a problem | ||
| 6/20/2022 | Pending sale | $319,900$131/sqft |
Source:  REALTORS® of Greater Augusta #503695 Report a problem REALTORS® of Greater Augusta #503695 Report a problem | ||
| 6/16/2022 | Listed for sale | $319,900+52.4%$131/sqft |
Source: REALTORS® of Greater Augusta #503695 Report a problem | ||
| 2/22/2020 | Listing removed | $1,495$1/sqft |
Source: Meybohm (Georgia) Report a problem | ||
| 1/7/2020 | Listed for rent | $1,495$1/sqft |
Source: Meybohm (Georgia) Report a problem | ||
| 5/18/2017 | Sold | $209,900-2.8%$86/sqft |
Source: Public Record Report a problem | ||
| 5/8/2016 | Listed for sale | $215,900$89/sqft |
Source: BERKSHIRE HATHAWAY HOMESERVICES BEAZLEY REALTORS #396008 Report a problem | ||


Sell for more on Zillow
Get a Zillow Showcase℠ listing at no additional cost and you could sell for .
$364,500
2% more
+$7,290
With Zillow Showcase(estimated)
$371,790
