Skip main navigation
Sold for $485,385
  • Listed by: Taylor Morrison Services • LESLIE OLIVO • Contact: 949-833-3600
    Bought with: eXp Realty of California, Inc.
    $485,385

    32591 Manhattan Ave, Winchester, CA 92596

    3beds
    1,695sqft
    Condominium
    Built in 2024
    -- sqft lot
    $478,400 Zestimate®
    $286/sqft
    $3,080 Estimated rent

    Home value

    $478,400

    $435,000 - $526,000

    $3,080/mo

    Zestimate® history
    Loading
    Loading...

    Owner options

    List your home for rent

    $3,080/mo

    Rent Zestimate®

    Find your next renter with Zillow Rental Manager. Plus, with online applications, you can quickly screen prospective tenants – for free.

    Learn more

    $3,080/mo

    Rent Zestimate®

    Refinance and save

    $3,353/mo

    Est. payment

    Refinancing to a lower rate could help reduce your monthly payments and save thousands over the life of the loan.

    See today's rates

    $3,353/mo

    Est. payment

    Explore your selling options

    Work with a Zillow partner agent

    Leverage their expertise and Zillow's premium Showcase listings to get your home seen by more buyers.

    Get started

    List with your own agent

    Get your home in front of millions of buyers by listing it on Zillow.

    Learn how to do it

    Sell it yourself

    Take full control of how buyers see your home on Zillow by listing For Sale by Owner (FSBO).

    List your home

    What's special

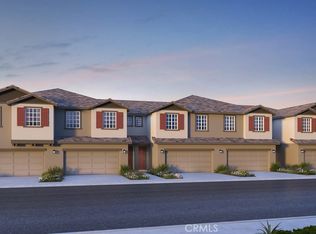
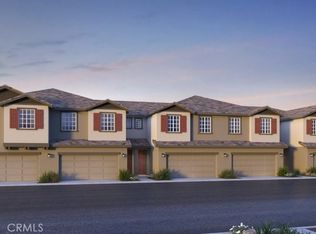
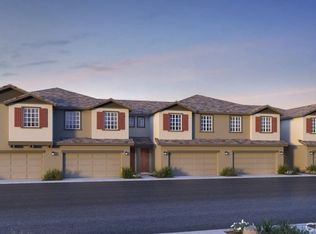
    MLS#EV24185732 REPRESENTATIVE PHOTOS ADDED. December Completion! Plan 2 provides the ideal space for family gatherings or hosting friends for the weekend. Step through the inviting covered porch into a welcoming foyer that flows seamlessly into the dining room and great room. The kitchen offers generous cabinetry and a walk-in pantry, providing ample storage for all your essentials. Upstairs, unwind in the serene primary suite, featuring a large shower and an oversized walk-in closet. The second floor also includes a spacious loft, perfect for family activities, along with two secondary bedrooms, a full bath, and a convenient laundry room. Additional highlights include an attached two-car garage, sleek white shaker cabinetry, granite countertops, and other designer finishes throughout.

    Zillow last checked:

    Listing updated:

    Listed by:

    LESLIE OLIVO DRE #01494642 lolivo@taylormorrison.com,

    Taylor Morrison Services

    Bought with:

    J.R. St Julien, DRE #02016233

    eXp Realty of California, Inc.

    Source: CRMLS,MLS#: EV24185732MLS LogoOriginating MLS: California Regional MLS

    Facts & features

    Interior

    Bedrooms & bathrooms
    • Bedrooms: 3
    • Bathrooms: 3
    • Full bathrooms: 2
    • 1/2 bathrooms: 1
    • Main level bathrooms: 1
    Rooms
    • Room types: Bedroom, Dining Room
    Bedroom
    • Features: All Bedrooms Up
    Bathroom
    • Features: Walk-In Shower
    Kitchen
    • Features: Granite Counters, Kitchen Island
    Heating
    • Central
    Cooling
    • Central Air
    Appliances
    • Included: Dishwasher, Microwave
    • Laundry: Inside
    Features
    • Separate/Formal Dining Room, Eat-in Kitchen, Pantry, All Bedrooms Up
    • Flooring: Carpet, Laminate
    • Has fireplace: No
    • Fireplace features: None
    • Common walls with other units/homes: 1 Common Wall
    Interior area
    • Total interior livable area: 1,695 sqft

    Property

    Parking
    • Total spaces: 2
    • Parking features: Garage - Attached
    • Attached garage spaces: 2
    Features
    • Levels: Two
    • Stories: 2
    • Entry location: Ground
    • Patio & porch: Wrap Around
    • Pool features: Community, Association
    • Has view: Yes
    • View description: Mountain(s)
    Lot
    • Features: Zero Lot Line
    Details
    • Special conditions: Standard

    Construction

    Type & style
    • Home type: Condo
    • Architectural style: Traditional
    • Property subtype: Condominium
    • Attached to another structure: Yes
    Condition
    • Under Construction
    • New construction: Yes
    • Year built: 2024
    Details
    • Builder model: Plan 2
    • Builder name: Taylor Morrison

    Utilities & green energy

    • Sewer: Public Sewer
    • Water: Public

    Community & HOA

    Community
    • Features: Park, Pool
    HOA
    • Has HOA: Yes
    • Amenities included: Other, Pool
    • HOA fee: $253 monthly
    • HOA name: Keystone
    • HOA phone: 949-833-2600
    Location
    • Region: Winchester

    Financial & listing details

    • Price per square foot: $286/sqft
    • Date on market: 9/6/2024
    • Cumulative days on market: 39 days
    • Listing terms: Cash,Conventional,FHA,VA Loan

    Price history

    DateEventPrice
    12/20/2024Sold$485,385$286/sqft
    Source: CRMLS #EV24185732 Report a problem
    10/23/2024Pending sale$485,385$286/sqft
    Source: CRMLS #EV24185732 Report a problem
    10/20/2024Listing removed$485,385$286/sqft
    Source: Taylor Morrison Report a problem
    10/3/2024Price change$485,385-1.2%$286/sqft
    Source: Taylor Morrison Report a problem
    9/7/2024Listed for sale$491,385$290/sqft
    Source: Taylor Morrison Report a problem

    Public tax history

    Tax history is unavailable.

    Neighborhood: 92596

    Nearby schools

    GreatSchools rating
    Get a cash offer in 3 minutes
    Find out how much your home could sell for in as little as 3 minutes with a no-obligation cash offer.
    Estimated market value
    $478,400
    Get a cash offer in 3 minutes
    Find out how much your home could sell for in as little as 3 minutes with a no-obligation cash offer.
    Estimated market value
    $478,400