New Construction - Ready Now! Built by America's Most Trusted Homebuilder. Welcome to the Lily at 32591 N 122nd Avenue in Mystic. The Lily plan features 3 bedrooms, and 2 baths, with the private owner's suite tucked at the back of the home for a peaceful retreat. The open kitchen flows effortlessly into the dining area and great room, creating a welcoming space for both daily living and entertaining. Thoughtful details like GE gas appliances and numerous upgrades add extra charm to this beautifully designed home. Enjoy a beautiful east backyard with sunrises over the mountains. Mystic is a master-planned community, complete with a clubhouse perfect for socializing, a shimmering pool and a playground. Build from the ground up or explore our available homes and move in quicker. Residents can also connect with nature at the butterfly garden that is part of Mystic Discovery. Catch a glimpse of vibrant orange and black wings against the blue sky at your community's National Wildlife Federation-Certified Butterfly Garden! Native milkweed and flowers create a sanctuary for the iconic monarch butterfly. Additional highlights added include: 4; grage extension, storage in place of bed 4. MLS#6913479
Sold for $520,570
$520,570
32591 N 122ND Avenue, Peoria, AZ 85383
3beds
1,760sqft
Single Family Residence
Built in 2025
5,653 Square Feet Lot
$521,600 Zestimate®
$296/sqft
$2,482 Estimated rent
Home value
$521,600
$475,000 - $574,000
$2,482/mo
Zestimate® history
Owner options
List your home for rent
$2,482/mo
Rent Zestimate®
Find your next renter with Zillow Rental Manager. Plus, with online applications, you can quickly screen prospective tenants – for free.
$2,482/mo
Rent Zestimate®
Refinance and save
$3,167/mo
Est. payment
Refinancing to a lower rate could help reduce your monthly payments and save thousands over the life of the loan.
$3,167/mo
Est. payment
Explore your selling options
Work with a Zillow partner agent
Leverage their expertise and Zillow's premium Showcase listings to get your home seen by more buyers.
Get startedList with your own agent
Get your home in front of millions of buyers by listing it on Zillow.
Learn how to do itSell it yourself
Take full control of how buyers see your home on Zillow by listing For Sale by Owner (FSBO).
List your homeWhat's special
Open kitchenBeautiful east backyardDining areaSunrises over the mountainsGreat roomGe gas appliances
Zillow last checked:
Listing updated:
Listed by:
Tara M Talley 480-346-1738,
Taylor Morrison (MLS Only)
Bought with:
Non-Represented Buyer
Non-MLS Office
Source: ARMLS,MLS#: 6913479
Facts & features
Interior
Bedrooms & bathrooms
- Bedrooms: 3
- Bathrooms: 2
- Full bathrooms: 2
Primary bedroom
- Level: First
- Area: 173.46
- Dimensions: 14.70 x 11.80
Bedroom 2
- Level: First
- Area: 102.01
- Dimensions: 10.10 x 10.10
Bedroom 3
- Level: First
- Area: 102.01
- Dimensions: 10.10 x 10.10
Breakfast room
- Level: First
- Area: 115.02
- Dimensions: 14.20 x 8.10
Dining room
- Level: First
- Area: 91.2
- Dimensions: 9.50 x 9.60
Great room
- Level: First
- Area: 205.9
- Dimensions: 14.20 x 14.50
Other
- Description: Storage
- Level: First
- Area: 102.01
- Dimensions: 10.10 x 10.10
Heating
- Natural Gas
Cooling
- Central Air, Programmable Thmstat
Appliances
- Included: Built-in Microwave, Dishwasher, Gas Range, Gas Oven
- Laundry: Inside
Features
- High Speed Internet, Double Vanity, Kitchen Island, Pantry
- Flooring: Tile
- Has basement: No
- Has fireplace: No
- Common walls with other units/homes: No Common Walls
Interior area
- Total structure area: 1,760
- Total interior livable area: 1,760 sqft
Property
Parking
- Total spaces: 2
- Parking features: Garage Door Opener, Direct Access, Storage
- Garage spaces: 2
Features
- Stories: 1
- Patio & porch: Covered
- Spa features: None
- Fencing: Block,Partial,Wrought Iron
Lot
- Size: 5,653 Square Feet
- Features: East/West Exposure, Desert Front, Dirt Back
Details
- Parcel number: 51015452
Construction
Type & style
- Home type: SingleFamily
- Architectural style: Santa Barbara/Tuscan
- Property subtype: Single Family Residence
Materials
- Stucco, Wood Frame, Painted, Stone
- Roof: Tile,Concrete
Condition
- Under Construction
- New construction: No
- Year built: 2025
Details
- Builder name: Taylor Morrison
- Warranty included: Yes
Utilities & green energy
- Sewer: Public Sewer
- Water: City Water
Community & HOA
Community
- Features: Pool, Playground, Biking/Walking Path
- Subdivision: Mystic Discovery
HOA
- Has HOA: Yes
- Services included: Maintenance Grounds
- HOA fee: $150 monthly
- HOA name: Mystic
- HOA phone: 623-250-5780
Location
- Region: Peoria
Financial & listing details
- Price per square foot: $296/sqft
- Tax assessed value: $13,500
- Annual tax amount: $4,500
- Date on market: 2/12/2026
- Cumulative days on market: 60 days
- Listing terms: Cash,Conventional,FHA,VA Loan
- Ownership: Fee Simple
Price history
| Date | Event | Price |
|---|---|---|
| 12/11/2025 | Sold | $520,570-1.8%$296/sqft |
Source:  ARMLS #6913479 Report a problem ARMLS #6913479 Report a problem | ||
| 10/31/2025 | Pending sale | $529,990$301/sqft |
Source: ARMLS #6913479 Report a problem | ||
| 10/21/2025 | Price change | $529,990-1.9%$301/sqft |
Source: ARMLS #6913479 Report a problem | ||
| 9/30/2025 | Price change | $539,990-1.8%$307/sqft |
Source: ARMLS #6913479 Report a problem | ||
| 9/24/2025 | Price change | $549,990-0.9%$312/sqft |
Source: ARMLS #6913479 Report a problem | ||
| 9/5/2025 | Price change | $554,990-0.9%$315/sqft |
Source: ARMLS #6913479 Report a problem | ||
| 9/2/2025 | Listed for sale | $559,992$318/sqft |
Source: ARMLS #6913479 Report a problem | ||
Public tax history
| Year | Property taxes | Tax assessment |
|---|---|---|
| 2025 | $186 -68.3% | $2,025 -83.5% |
| 2024 | $586 -1% | $12,285 +106% |
| 2023 | $592 +62.4% | $5,964 +17.4% |
| 2022 | $365 | $5,079 |
Find assessor info on the county website
Neighborhood: 85383
Nearby homes
- $565,4625,188 Square Feet32579 N 122nd Ave, Peoria, AZ 85383Sold
- $601,7035,814 Square Feet32603 N 122nd Ave, Peoria, AZ 85383Sold
- $668,4565,814 Square Feet32615 N 122nd Ave, Peoria, AZ 85383Sold
- $645,3656 bd5 ba2.9k sqft32627 N 122nd Ave, Peoria, AZ 85383Sold
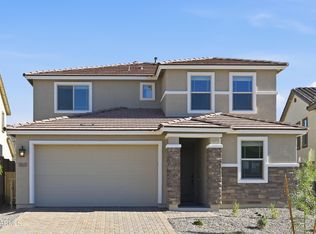
- $487,9934 bd2 ba1.7k sqft32625 N 122nd Ln, Peoria, AZ 85383Sold
- $588,3775,955 Square Feet32515 N 122nd Ave, Peoria, AZ 85383Sold
- $624,3215,321 Square Feet32639 N 122nd Ave, Peoria, AZ 85383Sold
- $501,4066,121 Square Feet32611 N 122nd Ln, Peoria, AZ 85383Sold
Nearby schools
GreatSchools rating
- 8/10Lake Pleasant Elementary SchoolGrades: PK-8Distance: 1.5 mi
- 6/10Liberty High SchoolGrades: 7-12Distance: 7.3 mi
Schools provided by the listing agent
- Elementary: Lake Pleasant Elementary
- Middle: Lake Pleasant Elementary
- High: Liberty High School
- District: Peoria Unified School District
Source: ARMLS. This data may not be complete. We recommend contacting the local school district to confirm school assignments for this home.
Get a cash offer in 3 minutes
Find out how much your home could sell for in as little as 3 minutes with a no-obligation cash offer.
Estimated market value
$521,600
Get a cash offer in 3 minutes
Find out how much your home could sell for in as little as 3 minutes with a no-obligation cash offer.
Estimated market value
$521,600
- Arizona
- Maricopa County
- Peoria
- 85383
- 32591 N 122ND Avenue
Nearby cities
Nearby neighborhoods
Nearby zip codes
Other Peoria Topics
