Skip main navigation
Sold for $895,000
  • Listing Provided by: Compass
    Bought with: MM Realty
    $895,000

    32591 Shadyview St, Winchester, CA 92596

    5beds
    3,363sqft
    Single Family Residence
    Built in 2015
    10,019 Square Feet Lot
    $897,200 Zestimate®
    $266/sqft
    $5,008 Estimated rent

    Home value

    $897,200

    $816,000 - $987,000

    $5,008/mo

    Zestimate® history
    Loading
    Loading...

    Owner options

    List your home for rent

    $5,008/mo

    Rent Zestimate®

    Find your next renter with Zillow Rental Manager. Plus, with online applications, you can quickly screen prospective tenants – for free.

    Learn more

    $5,008/mo

    Rent Zestimate®

    Refinance and save

    $5,722/mo

    Est. payment

    Refinancing to a lower rate could help reduce your monthly payments and save thousands over the life of the loan.

    See today's rates

    $5,722/mo

    Est. payment

    Explore your selling options

    Work with a Zillow partner agent

    Leverage their expertise and Zillow's premium Showcase listings to get your home seen by more buyers.

    Get started

    List with your own agent

    Get your home in front of millions of buyers by listing it on Zillow.

    Learn how to do it

    Sell it yourself

    Take full control of how buyers see your home on Zillow by listing For Sale by Owner (FSBO).

    List your home

    What's special

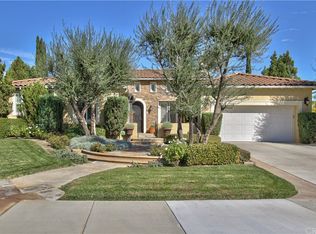
    Step into a residence where every detail has been meticulously curated. This turnkey masterpiece, flawlessly staged and exuding sophistication at every turn, embodies the perfect harmony of style, comfort, and functionality. From the moment you arrive, immaculate landscaping and a grand, welcoming entryway hint at the elegance that lies within. Sunlight pours through expansive windows, illuminating an open-concept floor plan adorned with gleaming tile, plush upgraded carpets, and contemporary finishes that feel effortlessly refined. The main floor offers a private office for seamless remote work, two oversized bedrooms, and living spaces designed for both grand entertaining. At the heart of the home, the chef’s kitchen dazzles with premium stainless-steel appliances, sleek cabinetry, and luxurious countertops, flowing flawlessly into dining and living areas that radiate warmth and sophistication. Upstairs, a generous bonus room invites media nights or leisure, while the primary suite serves as a private sanctuary with a spa-inspired en-suite bathroom and a spacious walk-in closet. Additional bedrooms offer flexibility, accommodating guests, creative pursuits, or home offices. Outside, a personal resort awaits: a sparkling pool framed by eco-friendly solar panels, a rejuvenating spa, and an expansive alumawood patio cover set the stage for alfresco dining or starlit relaxation. The 4-car garage, finished with pristine epoxy flooring, seamlessly combines elegance with practicality. Set in the highly desirable Winchester community, moments from top-tier schools, parks, shopping, and commuter routes, this home offers a serene retreat while remaining perfectly connected to life’s essentials.

    Zillow last checked:

    Listing updated:

    Listing Provided by:

    William Algarin DRE #02117000 619-549-8242,

    Compass,

    Catherine Schiffer DRE #01353589,

    Compass

    Bought with:

    Danielle Young, DRE #02156246

    MM Realty

    Source: CRMLS,MLS#: SW25252441MLS LogoOriginating MLS: California Regional MLS

    Facts & features

    Interior

    Bedrooms & bathrooms
    • Bedrooms: 5
    • Bathrooms: 4
    • Full bathrooms: 3
    • 1/2 bathrooms: 1
    • Main level bathrooms: 2
    • Main level bedrooms: 2
    Primary bedroom
    • Features: Primary Suite
    Bedroom
    • Features: Bedroom on Main Level
    Bathroom
    • Features: Bathtub, Dual Sinks, Full Bath on Main Level, Granite Counters, Linen Closet, Remodeled, Separate Shower, Upgraded, Vanity, Walk-In Shower
    Kitchen
    • Features: Built-in Trash/Recycling, Butler's Pantry, Granite Counters, Kitchen Island, Kitchen/Family Room Combo, Kitchenette, Walk-In Pantry
    Other
    • Features: Walk-In Closet(s)
    Heating
    • Central
    Cooling
    • Central Air
    Appliances
    • Included: Double Oven, Dishwasher, Gas Oven, Gas Range, Water Softener, Tankless Water Heater, Water Purifier
    • Laundry: Laundry Room
    Features
    • Ceiling Fan(s), Separate/Formal Dining Room, Eat-in Kitchen, Granite Counters, Open Floorplan, Pantry, Recessed Lighting, Tandem, Bedroom on Main Level, Loft, Primary Suite, Walk-In Pantry, Walk-In Closet(s)
    • Flooring: Carpet, Tile
    • Windows: Double Pane Windows, Plantation Shutters, Screens, Shutters
    • Has fireplace: No
    • Fireplace features: None
    • Common walls with other units/homes: No Common Walls
    Interior area
    • Total interior livable area: 3,363 sqft

    Property

    Parking
    • Total spaces: 4
    • Parking features: Driveway
    • Attached garage spaces: 4
    Features
    • Levels: Two
    • Stories: 2
    • Entry location: Hall
    • Patio & porch: Rear Porch, Covered, Front Porch
    • Exterior features: Rain Gutters
    • Has private pool: Yes
    • Pool features: Heated, Indoor, Private, Solar Heat
    • Has spa: Yes
    • Spa features: Heated, In Ground, Private
    • Fencing: New Condition,Vinyl
    • Has view: Yes
    • View description: Hills, Mountain(s)
    Lot
    • Size: 10,019 sqft
    • Features: Back Yard, Drip Irrigation/Bubblers, Front Yard, Sprinklers In Rear, Sprinklers In Front, Landscaped, Sprinklers Timer, Sprinkler System
    Details
    • Parcel number: 476161024
    • Special conditions: Standard

    Construction

    Type & style
    • Home type: SingleFamily
    • Property subtype: Single Family Residence
    Materials
    • Stucco, Vinyl Siding
    Condition
    • Turnkey
    • New construction: No
    • Year built: 2015

    Utilities & green energy

    • Sewer: Public Sewer
    • Water: Public
    • Utilities for property: Natural Gas Connected
    Green energy
    • Energy efficient items: Water Heater
    • Energy generation: Solar

    Community & neighborhood

    Security
    • Security features: Prewired, Security System, Carbon Monoxide Detector(s), Fire Sprinkler System, Smoke Detector(s)
    Community
    • Community features: Biking, Hiking, Park, Suburban, Sidewalks
    Location
    • Region: Winchester

    HOA & financial

    HOA
    • Has HOA: Yes
    • HOA fee: $50 monthly
    • Amenities included: Playground, Trail(s)
    • Association name: Morning Star II
    • Association phone: 951-698-8511

    Other

    Other facts
    • Listing terms: Cash,Conventional,1031 Exchange,FHA,VA Loan
    • Road surface type: Paved

    Price history

    DateEventPrice
    12/1/2025Sold$895,000$266/sqft
    Source: CRMLS #SW25252441 Report a problem
    11/11/2025Pending sale$895,000$266/sqft
    Source: CRMLS #SW25252441 Report a problem
    11/3/2025Listed for sale$895,000+62.7%$266/sqft
    Source: CRMLS #SW25252441 Report a problem
    3/22/2018Sold$550,000-0.9%$164/sqft
    Source: Public Record Report a problem
    2/7/2018Pending sale$554,900$165/sqft
    Source: HOMESMART #SW17263836 Report a problem
    2/6/2018Listed for sale$554,900$165/sqft
    Source: HOMESMART #SW17263836 Report a problem
    2/6/2018Pending sale$554,900$165/sqft
    Source: HOMESMART #SW17263836 Report a problem
    2/1/2018Price change$554,900-0.9%$165/sqft
    Source: HOMESMART #SW17263836 Report a problem
    1/19/2018Price change$559,900-1.8%$166/sqft
    Source: HOMESMART #SW17263836 Report a problem
    12/8/2017Price change$569,9000%$169/sqft
    Source: HOMESMART #SW17263836 Report a problem
    11/27/2017Listed for sale$569,999+23.1%$169/sqft
    Source: HOMESMART #SW17263836 Report a problem
    4/29/2016Sold$463,000+4.6%$138/sqft
    Source: Public Record Report a problem
    3/18/2016Pending sale$442,485$132/sqft
    Source: Standard Pacific Homes #IG15210084 Report a problem
    9/23/2015Listed for sale$442,485$132/sqft
    Source: Standard Pacific Homes #IG15210084 Report a problem

    Public tax history

    YearProperty taxesTax assessment
    2025$9,745 +0.4%$625,801 +2%
    2024$9,706 +0.1%$613,531 +2%
    2023$9,694 +1.4%$601,502 +2%
    2022$9,562 +1.3%$589,709 +2%
    2021$9,434 +1.1%$578,147 +1%
    2020$9,333 $572,220 +2%
    2019-- $561,000 +6.8%
    2018$8,869 -0.6%$525,388 +2%
    2017$8,925 $515,087 +29.5%
    2016$8,925 +507.2%$397,859 +400.6%
    2015$1,470 -26.8%$79,476 +2%
    2014$2,008 $77,920 +49%
    2013-- $52,285 +2%
    2012-- $51,260 +2%
    2011-- $50,255 +0.7%
    2010-- $49,881 -0.2%
    2009-- $50,000 +790%
    2008-- $5,618 +2%
    2007-- $5,508

    Find assessor info on the county website

    Neighborhood: 92596

    Nearby schools

    GreatSchools rating
    Get a cash offer in 3 minutes
    Find out how much your home could sell for in as little as 3 minutes with a no-obligation cash offer.
    Estimated market value
    $897,200
    Get a cash offer in 3 minutes
    Find out how much your home could sell for in as little as 3 minutes with a no-obligation cash offer.
    Estimated market value
    $897,200