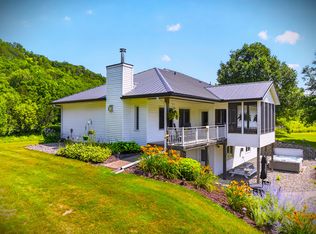
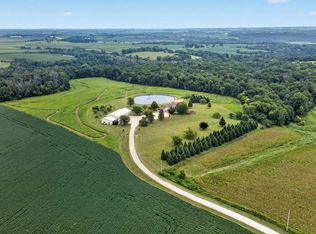
Redtail Ridge Executive Estate on 48+ Private Acres | Unmatched Luxury, Privacy Scenic BeautyPerched atop a secluded ridge and accessed by a gated, lighted, asphalt driveway, Redtail Ridge is an extraordinary executive retreat nestled on over 48 acres of rolling terrain. With panoramic views, exceptional sunsets, and an unmatched sense of privacy, this one-of-a-kind property offers luxury living surrounded by nature and abundant wildlife, including trophy deer and turkey hunting.This custom-designed residence is an architectural masterpiece that blends elegance, comfort, and functionality. The home features in-floor heating with electric backup, dual-control recirculating hot water, Marvin Integrity windows and sliding doors, and whole-house sound throughout. Exterior amenities include a heated patio and front entry ice melt system, wood-fired Italian pizza oven, multi-tiered fountain, pond with goldfish, a firepit area, and walking trails that wind through native flora, a harvestable walnut grove, and scenic land.Inside, the craftsmanship is evident at every turn—soaring ceilings, rich custom cabinetry, designer finishes, and purposeful layout define the home's character. The main level features an expansive chef's kitchen with Sub-Zero and Thermador appliances, double ovens, a 10' walnut breakfast bar, and seating for eight. Adjacent to the kitchen is a well-appointed bar with granite countertops, a beverage fridge, and a Scotsman ice maker. A walk-in pantry provides custom storage and appliance-ready space.The dining room accommodates 18 under alabaster chandeliers, while the living room, study, and multiple sun-drenched sitting areas offer both comfort and sophistication. The luxurious owner suite is a true retreat, with private patio access, two large walk-in closets, a spa bath featuring a Kohler River Bath whirlpool, double vanities, and a two-person shower.Entertainment and functionality continue with a wine cellar (900-bottle capacity), large family room with American cherry ceiling and enclosed entertainment system, and a "Jumby" room with 20' ceilings, octagonal design, and tiered cove lighting. The home also features a 3-car heated garage with three drains, hot water, and ample workspace and storage.Upstairs, guests and family will enjoy multiple bedrooms with private balconies, a Jack-and-Jill bath, a playroom/fitness area with secret nooks, and even a kitchenette-equipped lounge.Whether you're relaxing by the fire, exploring the land, hosting a gathering, or simply enjoying the view from one of three private balconies, Redtail Ridge offers the pinnacle of tranquil, luxury living—just minutes from Chatfield and within reach of Rochester.Key Highlights:Over 48 acres of private land with gated accessWhole-house in-floor heat, backup electric, AC, sound systemChef's kitchen, custom cabinetry, wine cellar, designer barSpa-like owner suite with dual patios and luxury bathMultiple outdoor entertaining spaces and patios3-car heated garage with drains and workspaceFiber optic internet (Verizon FiOS)New roof (2023) and boiler (2022)Redtail Ridge is more than a home—it's a lifestyle. Schedule your private showing today to experience it for yourself. Buyers must provide proof of funds or a pre-approval letter to schedule a showing.
For sale
$1,995,000
32592 Juniper Rd, Chatfield, MN 55923
4beds
2baths
8,616sqft
Other
Built in ----
-- sqft lot
$1,823,300 Zestimate®
$232/sqft
$-- HOA
What's special
Designer finishesPanoramic viewsSeating for eightPond with goldfishFirepit areaScotsman ice makerMultiple sun-drenched sitting areas
- 215 days
- 465
- 8
Zillow last checked:
Listed by:
Bob Stalberger,
Whitetail Properties
Source: Whitetail Properties,MLS#: 100365
Facts & features
Interior
Bedrooms & bathrooms
- Bedrooms: 4
- Bathrooms: 2
Features
- Vaulted Ceiling(s), Dining Room
- Has basement: No
- Has fireplace: No
- Fireplace features: Wood Burning
Interior area
- Total structure area: 8,616
- Total interior livable area: 8,616 sqft
Property
Parking
- Parking features: Garage
- Has garage: Yes
Features
- Patio & porch: Patio
- Spa features: Hot Tub
- Has view: Yes
Details
- Parcel number: 250048000
Construction
Type & style
- Home type: SingleFamily
- Property subtype: Other
Community & HOA
Community
- Features: Gated
Location
- Region: Chatfield
Financial & listing details
- Price per square foot: $232/sqft
- Tax assessed value: $1,742,700
- Annual tax amount: $13,172
- Date on market: 2/17/2026
- Lease term: Contact For Details
Estimated market value
$1,823,300
$1.73M - $1.91M
$3,228/mo
Price history
| Date | Event | Price |
|---|---|---|
| 6/16/2026 | Price change | $1,995,000-15.1%$232/sqft |
Source: Whitetail Properties #100365 Report a problem | ||
| 2/27/2026 | Price change | $2,350,000-6%$273/sqft |
Source:  NorthstarMLS as distributed by MLS GRID #7023692 Report a problem NorthstarMLS as distributed by MLS GRID #7023692 Report a problem | ||
| 2/17/2026 | Listed for sale | $2,500,000$290/sqft |
Source: Whitetail Properties #100365 Report a problem | ||
| 2/17/2026 | Listing removed | $2,500,000$290/sqft |
Source: NorthstarMLS as distributed by MLS GRID #6746808 Report a problem | ||
| 7/15/2025 | Listed for sale | $2,500,000$290/sqft |
Source: NorthstarMLS as distributed by MLS GRID #6746808 Report a problem | ||
Public tax history
| Year | Property taxes | Tax assessment |
|---|---|---|
| 2025 | $13,172 +3.5% | $1,686,700 +0.7% |
| 2024 | $12,729 +69.9% | $1,674,200 +6.7% |
| 2023 | $7,491 -11.5% | $1,568,700 +71.1% |
| 2022 | $8,462 +1.4% | $917,100 -2.6% |
| 2021 | $8,344 +4.1% | $941,300 +6.2% |
| 2020 | $8,012 -4.3% | $886,200 +1% |
| 2019 | $8,376 +1.7% | $877,600 |
| 2018 | $8,238 | $877,600 +0.4% |
| 2017 | $8,238 | $874,000 +2% |
| 2016 | $8,238 | $857,100 +2% |
| 2015 | $8,238 | $839,900 +0.2% |
| 2014 | $8,238 | $838,100 -4.1% |
| 2013 | $8,238 -10.2% | $874,200 -3.1% |
| 2012 | $9,170 | $902,600 |
| 2011 | -- | -- |
| 2010 | -- | -- |
Find assessor info on the county website
Monthly payment
Est. payment
Payment breakdown
Explore the cost of this home by adjusting the details. Changes won't be saved.Climate risks
Neighborhood: 55923

Similar homes
- $2,000,0004 bd4 ba4.3k sqft5490 College View Rd E, Rochester, MN 55904For Sale

 MLS ID #7106640, Matt Gove, Realty Growth Inc.. NorthstarMLS as distributed by MLS GRID
 - $2,195,0004 bd3 ba4.4k sqft42112 State Highway 30, Rushford, MN 55971For Sale
 MLS ID #7124412, Chad Garteski, Weiss Realty LLC. NorthstarMLS as distributed by MLS GRID
 - $1,345,0004 bd3 ba4.5k sqft4485 75th St SE, Rochester, MN 55904For Sale
 MLS ID #7127829, Cory Greenwood, Real Broker, LLC.. NorthstarMLS as distributed by MLS GRID
