Skip main navigation
Off market
  • $341,000

    32594 Fruehauf, Fraser, MI 48026

    3beds
    2,205sqft
    SingleFamily
    Built in 1956
    0.38 Acres Lot
    $341,000 Zestimate®
    $155/sqft
    $2,423 Estimated rent

    Home value

    $341,000

    $324,000 - $361,000

    $2,423/mo

    Zestimate® history
    Loading
    Loading...

    Owner options

    List your home for rent

    $2,423/mo

    Rent Zestimate®

    Find your next renter with Zillow Rental Manager. Plus, with online applications, you can quickly screen prospective tenants – for free.

    Learn more

    $2,423/mo

    Rent Zestimate®

    Refinance and save

    $2,195/mo

    Est. payment

    Refinancing to a lower rate could help reduce your monthly payments and save thousands over the life of the loan.

    See today's rates

    $2,195/mo

    Est. payment

    Explore your selling options

    Work with a Zillow partner agent

    Leverage their expertise and Zillow's premium Showcase listings to get your home seen by more buyers.

    Get started

    List with your own agent

    Get your home in front of millions of buyers by listing it on Zillow.

    Learn how to do it

    Sell it yourself

    Take full control of how buyers see your home on Zillow by listing For Sale by Owner (FSBO).

    List your home

    What's special

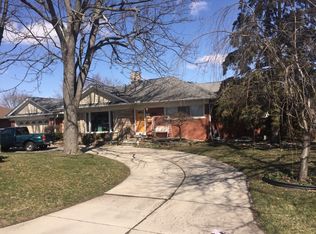
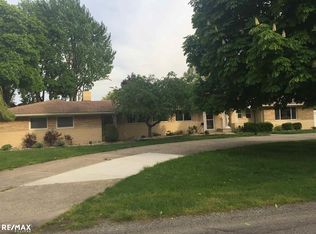
    What a gorgeous home and neighborhood in Fraser School District! You will love this huge sprawling open concept ranch sitting on a large corner lot. Completely updated from top to bottom. This freshly painted home was made for entertaining with lots of natural light, two large living areas, each with their own natural fireplaces (new marble, mantle, and crown moulding) along with two formal dining areas and a huge 30x15 covered patio with new roof. Kitchen recently updated with new waterproof vinyl plank flooring and granite countertops. 2 full updated bathrooms and 1 newly added half bathroom. Large Master Suite with its own private bath. New windows in 2015. Both chimneys were just completely re-bricked with new flashing, etc. Baseboard heating throughout but there is also an unused furnace that can be hooked up and there is Central Air along with an attic fan. Great circular drive with a side turned garage and workshop. This home has everything! Come and see it today!

    This property is off market, which means it's not currently listed for sale or rent on Zillow. This may be different from what's available on other websites or public sources.
    Facts & features

    Interior

    Bedrooms & bathrooms
    • Bedrooms: 3
    • Bathrooms: 3
    • Full bathrooms: 2
    • 1/2 bathrooms: 1
    Heating
    • Baseboard, Gas, Oil
    Cooling
    • Central
    Appliances
    • Included: Dishwasher, Dryer, Garbage disposal, Microwave
    • Laundry: First Floor Laundry
    Features
    • Security System, Great Room, Sump Pump, Living Room, First Floor Mstr Bedroom, First Floor Bedroom, Sun/Florida Room, First Floor Laundry
    • Flooring: Other
    • Basement: Crawl Space
    • Has fireplace: Yes
    • Fireplace features: Natural Fireplace
    Interior area
    • Total interior livable area: 2,205 sqft

    Property

    Parking
    • Total spaces: 3
    • Parking features: Garage - Attached
    Accessibility
    • Accessibility features: Sun/Florida Room, Living Room, First Floor Bedroom, First Floor Mstr Bedroom, Great Room
    Features
    • Patio & porch: Patio, Porch
    • Exterior features: Brick
    • Fencing: Fenced
    Lot
    • Size: 0.38 Acres
    • Features: Corner Lot, Subdivision
    Details
    • Additional structures: Workshop, Garage(s)
    • Parcel number: 031406205001
    • Zoning description: Residential
    • Special conditions: For Sale

    Construction

    Type & style
    • Home type: SingleFamily
    • Architectural style: Ranch
    Materials
    • Roof: Other
    Condition
    • Year built: 1956

    Utilities & green energy

    • Gas: Natural Gas
    • Sewer: Public Sanitary
    • Water: Public

    Community & neighborhood

    Security
    • Security features: Security System
    Location
    • Region: Fraser

    Other

    Other facts
    • WaterSource: Public
    • Heating: Baseboard, Natural Gas, Boiler
    • RoadSurfaceType: Paved
    • Appliances: Dishwasher, Range/Oven, Refrigerator, Disposal, Dryer, Microwave, Washer
    • ArchitecturalStyle: Ranch
    • AttachedGarageYN: true
    • ZoningDescription: Residential
    • HeatingYN: true
    • CoolingYN: true
    • ExteriorFeatures: Patio, Fenced Yard, Porch, SIDEWALKS, Street Lights, Lawn Sprinkler
    • PatioAndPorchFeatures: Patio, Porch
    • FireplacesTotal: 1
    • RoomsTotal: 3
    • ConstructionMaterials: Brick
    • Fencing: Fenced
    • LotFeatures: Corner Lot, Subdivision
    • InteriorFeatures: Security System, Great Room, Sump Pump, Living Room, First Floor Mstr Bedroom, First Floor Bedroom, Sun/Florida Room, First Floor Laundry
    • Gas: Natural Gas
    • Basement: Crawl Space
    • OtherStructures: Workshop, Garage(s)
    • Cooling: Central Air, Attic Fan
    • SecurityFeatures: Security System
    • LivingAreaSource: Realist
    • FoundationDetails: Crawl
    • Sewer: Public Sanitary
    • GarageYN: Yes
    • RoomDiningRoomFeatures: Formal Dining Room
    • RoomBathroom1Level: Entry
    • RoomBedroom1Level: Entry
    • RoomBedroom2Level: Entry
    • RoomKitchenLevel: Entry
    • RoomBedroom3Level: Entry
    • RoomBathroom2Level: Entry
    • FireplaceYN: Yes
    • LaundryFeatures: First Floor Laundry
    • RoomFamilyRoomLevel: Entry
    • FireplaceFeatures: Natural Fireplace
    • RoomKitchenFeatures: Breakfast Nook/Room
    • AccessibilityFeatures: Sun/Florida Room, Living Room, First Floor Bedroom, First Floor Mstr Bedroom, Great Room
    • SpecialListingConditions: For Sale
    • MlsStatus: Pending
    • Road surface type: Paved

    Price history

    DateEventPrice
    8/6/2020Sold$234,000+0%$106/sqft
    Source: MiRealSource #50014449 Report a problem
    6/22/2020Pending sale$233,900$106/sqft
    Source: Keller Williams Realty Lakeside #50014449 Report a problem
    6/15/2020Listed for sale$233,900+27.5%$106/sqft
    Source: Keller Williams Realty Lakeside #50014449 Report a problem
    8/4/2017Sold$183,500-0.8%$83/sqft
    Source: MiRealSource #31322038 Report a problem
    6/24/2017Pending sale$184,900$84/sqft
    Source: RE/MAX Suburban #31322038 Report a problem
    6/8/2017Price change$184,900-2.6%$84/sqft
    Source: RE/MAX Suburban #31322038 Report a problem
    5/30/2017Listed for sale$189,900$86/sqft
    Source: RE/MAX Suburban #31320184 Report a problem
    5/23/2017Pending sale$189,900$86/sqft
    Source: RE/MAX Suburban #31320184 Report a problem
    5/18/2017Listed for sale$189,900-9.6%$86/sqft
    Source: RE/MAX Suburban, Inc. #31320184 Report a problem
    4/12/2017Listing removed$210,000$95/sqft
    Source: Real Estate One Inc -scs #31316205 Report a problem
    4/11/2017Pending sale$210,000$95/sqft
    Source: Real Estate One Inc -scs #31316205 Report a problem
    4/3/2017Price change$210,000-2.3%$95/sqft
    Source: Real Estate One-St Clair Shrs #31316205 Report a problem
    3/8/2017Price change$214,9000%$97/sqft
    Source: Real Estate One-St Clair Shrs #31316205 Report a problem
    2/8/2017Price change$215,000-4.4%$98/sqft
    Source: Real Estate One-St Clair Shrs #31316205 Report a problem
    1/14/2017Price change$224,900-2.2%$102/sqft
    Source: Real Estate One Inc -scs #31316205 Report a problem
    11/28/2016Price change$229,900-2.2%$104/sqft
    Source: Real Estate One-St Clair Shrs #216105410 Report a problem
    11/14/2016Price change$235,000-2.1%$107/sqft
    Source: Real Estate One-St Clair Shrs #216105410 Report a problem
    10/31/2016Price change$240,000-5.8%$109/sqft
    Source: Real Estate One Inc -scs #216105410 Report a problem
    10/14/2016Price change$254,900-7.3%$116/sqft
    Source: Select Real Estate Professiona #31305028 Report a problem
    10/9/2016Listed for sale$274,900+276.6%$125/sqft
    Source: Select Real Estate Professiona #31305028 Report a problem
    8/26/2014Sold$73,000-51.3%$33/sqft
    Source: Public Record Report a problem
    9/16/2008Sold$150,000$68/sqft
    Source: MiRealSource #646833 Report a problem

    Public tax history

    YearProperty taxesTax assessment
    2025$5,744 +3.4%$162,200 +7.5%
    2024$5,556 +7.4%$150,900 +14.7%
    2023$5,174 +0.2%$131,600 +14.5%
    2022$5,164 $114,900 +10.9%
    2021-- $103,600 +1.8%
    2020-- $101,800 +9.7%
    2019-- $92,800 +19.7%
    2018$4,908 $77,500 +3.4%
    2017-- $74,973 +0%
    2016-- $74,957 +6.8%
    2015$2,849 $70,164 +8.3%
    2013$2,849 $64,760 -8.3%
    2011-- $70,606 -13.7%
    2010-- $81,834 -10.9%
    2009-- $91,830 -8.3%
    2008-- $100,137 -6.5%
    2007-- $107,126 -1.3%
    2006-- $108,560 -8.6%
    2005-- $118,811 +98.5%
    2001$2,182 +3.6%$59,854 +3.2%
    2000$2,107 $57,999

    Find assessor info on the county website

    Neighborhood: 48026

    Nearby schools

    GreatSchools rating
    Schools provided by the listing agent
    • District: Fraser Public Schools

    Source: The MLS. This data may not be complete. We recommend contacting the local school district to confirm school assignments for this home.

    Get a cash offer in 3 minutes
    Find out how much your home could sell for in as little as 3 minutes with a no-obligation cash offer.
    Estimated market value
    $341,000
    Get a cash offer in 3 minutes
    Find out how much your home could sell for in as little as 3 minutes with a no-obligation cash offer.
    Estimated market value
    $341,000