Very pretty Canyon Hills home with an exquisite open floorplan and numerous windows that allow for an abundance of natural light. Attractive wood laminate flooring adorns the entire first floor of this 3 bedroom 2.5 bath home. The kitchen, with its large island, is open to a dining area and the family room. The kitchen is outfitted with granite tile counter tops, stainless steel appliances, including refrigerator, under counter lighting, pull-out cabinet shelving, breakfast bar counter and generous pantry. A dining area is adjacent to the kitchen and has a view to the backyard. The family room has a ceiling fan and gas fireplace for a cozy feel on winter evenings. A half bath is on the first floor. Upstairs is home to the primary bedroom suite, two secondary bedrooms, as well as a full bathroom off the hall and large laundry room, with sink, storage, and the washer & dryer are included with the home! The primary suite is spacious with a large balcony to enjoy the beautiful hills view. It also features his & her closets, dual sinks, and a soaking tub where you can enjoy the view of the hills. The home has a two-car garage and has a Tesla charging station. The highly efficient solar system, added in 2021, is a 28 panel system. The backyard has covered patio with decking material that adds to the charm. There are some palms and shrubs and fencing is block wall on the corner side which adds to the privacy. The home is located on a corner lot toward the back of the community near extra parking and a meadow. There is a pool and spa that serves this community as well as the larger Canyon Hills Association Amenities that feature parks, recreation areas, hiking trails, 3 gorgeous private pools, spas, splash pad, private basketball and tennis courts and much more. Schools and shopping are close by and access for commuting is quite convenient. Be sure to see this gem of a home before its gone!
Sold for $535,000
Listed by: CENTURY 21 Affiliated • Allison Bjoin • 951-491-7000
Bought with: Radius Agent
$535,000
32595 Wildflower Dr, Lake Elsinore, CA 92532
3beds
1,703sqft
Single Family Residence
Built in 2005
3,920 Square Feet Lot
$543,600 Zestimate®
$314/sqft
$2,931 Estimated rent
Home value
$543,600
$516,000 - $571,000
$2,931/mo
Zestimate® history
Owner options
List your home for rent
$2,931/mo
Rent Zestimate®
Find your next renter with Zillow Rental Manager. Plus, with online applications, you can quickly screen prospective tenants – for free.
$2,931/mo
Rent Zestimate®
Refinance and save
$3,570/mo
Est. payment
Refinancing to a lower rate could help reduce your monthly payments and save thousands over the life of the loan.
$3,570/mo
Est. payment
Explore your selling options
Work with a Zillow partner agent
Leverage their expertise and Zillow's premium Showcase listings to get your home seen by more buyers.
Get startedList with your own agent
Get your home in front of millions of buyers by listing it on Zillow.
Learn how to do itSell it yourself
Take full control of how buyers see your home on Zillow by listing For Sale by Owner (FSBO).
List your homeWhat's special
Tennis courtsPrivate basketballHiking trailsSoaking tubSplash padLarge balconyHalf bath
Zillow last checked:
Listing updated:
Listed by:
Allison Bjoin DRE #01358744 951-491-7000,
CENTURY 21 Affiliated,
Kathy Lowe DRE #01829767,
CENTURY 21 Affiliated
Bought with:
Stacey Torres, DRE #02002811
Radius Agent
Source: CRMLS,MLS#: SW23152275 Originating MLS: California Regional MLS
Originating MLS: California Regional MLSFacts & features
Interior
Bedrooms & bathrooms
- Bedrooms: 3
- Bathrooms: 3
- Full bathrooms: 2
- 1/2 bathrooms: 1
- Main level bathrooms: 1
Rooms
- Room types: Bedroom, Entry/Foyer, Family Room, Kitchen, Laundry, Primary Bedroom, Other
Primary bedroom
- Features: Primary Suite
Bedroom
- Features: All Bedrooms Up
Bathroom
- Features: Bathroom Exhaust Fan, Bathtub, Closet, Dual Sinks, Enclosed Toilet, Linen Closet, Separate Shower, Tub Shower
Kitchen
- Features: Granite Counters, Kitchen Island, Kitchen/Family Room Combo
Other
- Features: Walk-In Closet(s)
Heating
- Forced Air, Fireplace(s), Natural Gas
Cooling
- Central Air
Appliances
- Included: Dishwasher, Free-Standing Range, Disposal, Gas Oven, Gas Range, Gas Water Heater, Microwave, Refrigerator, Dryer, Washer
- Laundry: Washer Hookup, Inside, Laundry Room, Upper Level
Features
- Breakfast Bar, Ceiling Fan(s), Eat-in Kitchen, Granite Counters, Open Floorplan, Pantry, Recessed Lighting, Unfurnished, All Bedrooms Up, Primary Suite, Walk-In Closet(s)
- Flooring: Carpet, Laminate, Vinyl
- Doors: Sliding Doors
- Windows: Blinds, Double Pane Windows, Screens
- Has fireplace: Yes
- Fireplace features: Family Room, Gas
- Common walls with other units/homes: No Common Walls
Interior area
- Total interior livable area: 1,703 sqft
Property
Parking
- Total spaces: 2
- Parking features: Direct Access, Door-Single, Driveway, Electric Vehicle Charging Station(s), Garage Faces Front, Garage, Garage Door Opener
- Attached garage spaces: 2
Features
- Levels: Two
- Stories: 2
- Entry location: 1
- Patio & porch: Covered, Deck, Patio, See Remarks
- Exterior features: Rain Gutters
- Pool features: Association
- Has spa: Yes
- Spa features: Association
- Fencing: Block,Wood
- Has view: Yes
- View description: Hills
Lot
- Size: 3,920 Square Feet
- Features: Back Yard, Corner Lot, Front Yard, Sprinklers In Rear, Sprinklers In Front, Lawn, Landscaped, Sprinklers Timer, Sprinkler System, Yard
Details
- Parcel number: 363730063
- Special conditions: Standard
Construction
Type & style
- Home type: SingleFamily
- Architectural style: Traditional
- Property subtype: Single Family Residence
Materials
- Roof: Tile
Condition
- New construction: No
- Year built: 2005
Utilities & green energy
- Electric: 220 Volts in Garage, Photovoltaics on Grid
- Sewer: Public Sewer
- Water: Public
- Utilities for property: Electricity Connected, Natural Gas Connected, Sewer Connected, Water Connected
Green energy
- Energy generation: Solar
Community & HOA
Community
- Features: Suburban, Sidewalks
- Security: Carbon Monoxide Detector(s), Smoke Detector(s)
HOA
- Has HOA: Yes
- Amenities included: Sport Court, Outdoor Cooking Area, Barbecue, Picnic Area, Pool, Spa/Hot Tub, Tennis Court(s), Trail(s)
- HOA fee: $149 monthly
- HOA name: Cottonwood Canyon Hills
- HOA phone: 800-400-2284
Location
- Region: Lake Elsinore
Financial & listing details
- Price per square foot: $314/sqft
- Tax assessed value: $556,613
- Date on market: 8/15/2023
- Cumulative days on market: 12 days
- Listing terms: Cash,Cash to New Loan,Conventional,FHA,VA Loan
- Inclusions: Washer & Dryer & Refrigerator; Ring doorbell & security cameras
- Road surface type: Paved
Price history
| Date | Event | Price |
|---|---|---|
| 10/6/2023 | Sold | $535,000+1%$314/sqft |
Source:  CRMLS #SW23152275 Report a problem CRMLS #SW23152275 Report a problem | ||
| 8/29/2023 | Pending sale | $529,900$311/sqft |
Source: CRMLS #SW23152275 Report a problem | ||
| 8/17/2023 | Listed for sale | $529,900+20.4%$311/sqft |
Source: CRMLS #SW23152275 Report a problem | ||
| 2/23/2021 | Sold | $440,000+162.1%$258/sqft |
Source: Zephyr RE solds #SW21008892_92532 Report a problem | ||
| 7/3/2010 | Listing removed | $167,900-9.2%$99/sqft |
Source: First Team Real Estate #T10011565 Report a problem | ||
| 3/25/2010 | Sold | $185,000+10.2%$109/sqft |
Source: Public Record Report a problem | ||
| 2/5/2010 | Price change | $167,900+24.9%$99/sqft |
Source: foreclosure.com Report a problem | ||
| 1/28/2010 | Listed for sale | -- |
Source: foreclosure.com Report a problem | ||
| 1/7/2010 | Sold | $134,409-57.4%$79/sqft |
Source: Public Record Report a problem | ||
| 3/4/2005 | Sold | $315,500$185/sqft |
Source: Public Record Report a problem | ||
Public tax history
| Year | Property taxes | Tax assessment |
|---|---|---|
| 2026 | -- | $556,613 +2% |
| 2025 | $7,967 +1.6% | $545,700 +2% |
| 2024 | $7,841 +6.1% | $535,000 +16.9% |
| 2023 | $7,393 +7% | $457,776 +2% |
| 2022 | $6,912 +53.2% | $448,800 +103.4% |
| 2021 | $4,511 -0.6% | $220,602 +1% |
| 2020 | $4,540 +1.8% | $218,341 +2% |
| 2019 | $4,462 +1.9% | $214,061 +2% |
| 2018 | $4,380 +1.7% | $209,864 +2% |
| 2017 | $4,306 | $205,750 +2% |
| 2016 | $4,306 +4% | $201,717 +1.5% |
| 2015 | $4,141 +2.6% | $198,689 +2% |
| 2014 | $4,036 | $194,799 +0.5% |
| 2013 | -- | $193,921 +8.9% |
| 2012 | -- | $178,000 -4.5% |
| 2011 | -- | $186,392 +4.1% |
| 2010 | -- | $179,000 -1.1% |
| 2009 | -- | $181,000 -37.6% |
| 2008 | -- | $290,000 -13.2% |
| 2007 | -- | $333,973 +2% |
| 2006 | -- | $327,425 +82.5% |
| 2005 | -- | $179,414 |
Find assessor info on the county website
Neighborhood: 92532
Nearby homes
- $542,0003 bd3 ba1.9k sqft32593 Wildflower Dr, Lake Elsinore, CA 92532Off Market
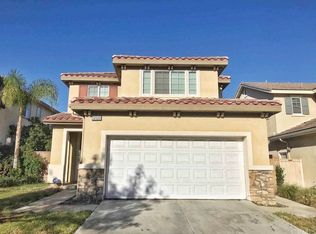
- $547,8004 bd2 ba2.1k sqft32591 Wildflower Dr, Lake Elsinore, CA 92532Off Market
- $535,5003 bd3 ba1.7k sqft32480 Silver Crk, Lake Elsinore, CA 92532Off Market
- $540,0003 bd3 ba1.9k sqft32478 Silver Crk, Lake Elsinore, CA 92532Sold
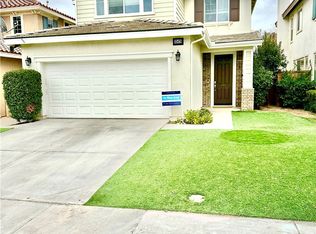
- $547,8004 bd2 ba2.1k sqft32476 Silver Crk, Lake Elsinore, CA 92532Off Market
- $556,9003 bd2 ba1.7k sqft32589 Wildflower Dr, Lake Elsinore, CA 92532Off Market
- $592,3004 bd3 ba2.1k sqft33826 Mossy Gln, Lake Elsinore, CA 92532Off Market
- $550,7003 bd2 ba1.9k sqft32596 Wildflower Dr, Lake Elsinore, CA 92532Off Market
Nearby schools
GreatSchools rating
- 8/10Cottonwood Canyon Elementary SchoolGrades: K-5Distance: 0.4 mi
- 5/10Canyon Lake Middle SchoolGrades: 6-8Distance: 0.3 mi
- 5/10Elsinore High SchoolGrades: 9-12Distance: 3 mi
Schools provided by the listing agent
- Elementary: Cottonwood Canyon
- Middle: Canyon Lake
- High: Lake Elsinore
Source: CRMLS. This data may not be complete. We recommend contacting the local school district to confirm school assignments for this home.
Get a cash offer in 3 minutes
Find out how much your home could sell for in as little as 3 minutes with a no-obligation cash offer.
Estimated market value
$543,600
Get a cash offer in 3 minutes
Find out how much your home could sell for in as little as 3 minutes with a no-obligation cash offer.
Estimated market value
$543,600
- California
- Riverside County
- Lake Elsinore
- 92532
- 32595 Wildflower Dr
Nearby cities
Nearby zip codes
Other Lake Elsinore Topics
