PRICE DROP + $2500 TOWARD BUYERS CLOSING COST!!! MOTIVATED SELLERS! Welcome to this updated 3-bedroom home that exudes modern elegance and comfort. From the moment you step inside, you will be captivated by the beautiful laminate wood flooring that flows seamlessly throughout the living spaces. The tray ceilings add a touch of sophistication, while the gas-log fireplace in the living room provides a cozy focal point for relaxation. The home is adorned in neutral colors, offering a versatile backdrop to suit any style. The kitchen features custom-painted cabinetry, an electric cooktop, and a spacious dining area that is perfect for entertaining family and friends. Each of the three bedrooms is generously sized, offering ample closet storage for all your needs. The thoughtful updates and attention to detail continue throughout the home, ensuring a move-in-ready experience. Step outside where you can unwind under the covered patio and enjoy the serene views of the backyard with its mature shade trees. This outdoor space is ideal for evening relaxation or weekend gatherings. Don’t miss the opportunity to make this beautiful home yours. Call today for your private showing!
Sold
Price Unknown
32596 Madeline Dr, Denham Springs, LA 70706
3beds
1,238sqft
Single Family Residence, Residential
Built in 2001
9,583 Square Feet Lot
$219,500 Zestimate®
$--/sqft
$1,549 Estimated rent
Home value
$219,500
$209,000 - $230,000
$1,549/mo
Zestimate® history
Owner options
List your home for rent
$1,549/mo
Rent Zestimate®
Find your next renter with Zillow Rental Manager. Plus, with online applications, you can quickly screen prospective tenants – for free.
$1,549/mo
Rent Zestimate®
Refinance and save
Refinancing to a lower rate could help reduce your monthly payments and save thousands over the life of the loan.
Explore your selling options
Work with a Zillow partner agent
Leverage their expertise and Zillow's premium Showcase listings to get your home seen by more buyers.
Get startedList with your own agent
Get your home in front of millions of buyers by listing it on Zillow.
Learn how to do itSell it yourself
Take full control of how buyers see your home on Zillow by listing For Sale by Owner (FSBO).
List your homeWhat's special
Zillow last checked:
Listing updated:
Listed by:
Alesha Graham,
CHT Group Real Estate, LLC
Bought with:
Alesha Graham, 0995701637
CHT Group Real Estate, LLC
Source: ROAM MLS,MLS#: 2024013215
Facts & features
Interior
Bedrooms & bathrooms
- Bedrooms: 3
- Bathrooms: 2
- Full bathrooms: 2
Primary bedroom
- Features: Ceiling Fan(s), Tray Ceiling(s), En Suite Bath
- Level: Main
- Area: 170.1
- Width: 12.6
Bedroom 1
- Level: Main
- Area: 110
- Dimensions: 10 x 11
Bedroom 2
- Level: Main
- Area: 110
- Dimensions: 10 x 11
Primary bathroom
- Features: Shower Combo
Kitchen
- Level: Main
- Area: 116.15
Living room
- Level: Main
- Area: 210
- Length: 12
Heating
- Central
Cooling
- Central Air, Ceiling Fan(s)
Appliances
- Included: Elec Stove Con, Electric Cooktop, Dishwasher, Microwave, Range/Oven
- Laundry: Electric Dryer Hookup, Washer Hookup, Inside
Features
- Tray Ceiling(s)
- Flooring: Ceramic Tile, Laminate
- Number of fireplaces: 1
- Fireplace features: Gas Log
Interior area
- Total structure area: 1,718
- Total interior livable area: 1,238 sqft
Property
Parking
- Total spaces: 2
- Parking features: 2 Cars Park, Carport
- Has carport: Yes
Features
- Stories: 1
- Patio & porch: Covered, Porch
- Exterior features: Lighting
Lot
- Size: 9,583 Square Feet
- Dimensions: 90 x 107
Details
- Parcel number: 0414813
- Special conditions: Standard
Construction
Type & style
- Home type: SingleFamily
- Architectural style: Traditional
- Property subtype: Single Family Residence, Residential
Materials
- Brick Siding, Wood Siding, Frame
- Foundation: Slab
- Roof: Shingle
Condition
- New construction: No
- Year built: 2001
Utilities & green energy
- Gas: Entergy
- Sewer: Public Sewer
- Water: Public
Community & HOA
Community
- Subdivision: Madeline Place
Location
- Region: Denham Springs
Financial & listing details
- Tax assessed value: $160,880
- Annual tax amount: $915
- Date on market: 11/14/2024
- Listing terms: Cash,Conventional,FHA,FMHA/Rural Dev,VA Loan
Price history
| Date | Event | Price |
|---|---|---|
| 10/15/2024 | Sold | -- |
Source:  ROAM MLS #2024013215 Report a problem ROAM MLS #2024013215 Report a problem | ||
| 7/28/2024 | Price change | $219,400-1.1%$177/sqft |
Source: ROAM MLS #2024013215 Report a problem | ||
| 7/11/2024 | Listed for sale | $221,900+43.2%$179/sqft |
Source: ROAM MLS #2024013215 Report a problem | ||
| 6/25/2019 | Sold | -- |
Source: ROAM MLS #2019008102 Report a problem | ||
| 5/10/2019 | Listed for sale | $155,000$125/sqft |
Source: Tiger Town Realty LLC -- Baton Rouge #2019008102 Report a problem | ||
Public tax history
| Year | Property taxes | Tax assessment |
|---|---|---|
| 2025 | $915 -1% | $16,088 |
| 2024 | $924 +48.5% | $16,088 +27.4% |
| 2023 | $622 -0.7% | $12,630 |
| 2022 | $627 -0.3% | $12,630 |
| 2021 | $629 +1.1% | $12,630 |
| 2020 | $622 -0.4% | $12,630 -1.1% |
| 2019 | $624 -0.9% | $12,770 |
| 2017 | $630 -8.5% | $12,770 -3.6% |
| 2015 | $688 | $13,250 |
| 2014 | $688 -2.4% | $13,250 |
| 2013 | $705 +0.5% | $13,250 |
| 2012 | $702 -8.7% | $13,250 -3% |
| 2011 | $769 -1.1% | $13,660 |
| 2010 | $777 -1.9% | $13,660 -90% |
| 2009 | $792 -3.7% | $136,600 |
| 2008 | $823 +373.8% | $136,600 +58.7% |
| 2007 | $174 +17.1% | $86,100 |
| 2006 | $148 +1.9% | $86,100 +900% |
| 2005 | $146 -0.1% | $8,610 |
| 2004 | $146 -3.3% | $8,610 |
| 2003 | $151 +0% | $8,610 |
| 2002 | $151 -0.9% | $8,610 |
| 2001 | $152 | $8,610 |
Find assessor info on the county website
Neighborhood: 70706
Nearby homes
- $237,2003 bd2 ba1.5k sqft32586 Madeline Dr, Denham Springs, LA 70706Off Market

- $--3 bd2 ba1.2k sqft32606 Madeline Dr, Denham Springs, LA 70706Sold
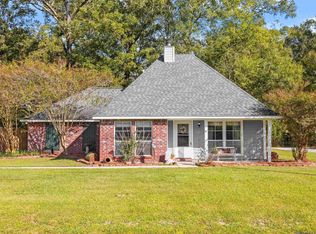
- $--3 bd2 ba1.2k sqft32595 Madeline Dr, Denham Springs, LA 70706Sold

- $232,9003 bd2 ba1.2k sqft32585 Madeline Dr, Denham Springs, LA 70706Off Market

- $223,400-- bd-- ba1.3k sqft32576 Madeline Dr, Denham Springs, LA 70706Off Market
- $230,0003 bd2 ba1.3k sqft32605 Madeline Dr, Denham Springs, LA 70706Off Market
- $220,6003 bd2 ba1.2k sqft32616 Madeline Dr, Denham Springs, LA 70706Off Market
- $--3 bd2 ba1.2k sqft32575 Madeline Dr, Denham Springs, LA 70706Sold
Nearby schools
GreatSchools rating
- 10/10Eastside Elementary SchoolGrades: PK-5Distance: 3 mi
- 7/10Denham Springs Junior High SchoolGrades: 6-8Distance: 3.9 mi
- 7/10Denham Springs High SchoolGrades: 9-12Distance: 3.5 mi
Schools provided by the listing agent
- District: Livingston Parish
Source: ROAM MLS. This data may not be complete. We recommend contacting the local school district to confirm school assignments for this home.
Get a cash offer in 3 minutes
Find out how much your home could sell for in as little as 3 minutes with a no-obligation cash offer.
Estimated market value
$219,500
Get a cash offer in 3 minutes
Find out how much your home could sell for in as little as 3 minutes with a no-obligation cash offer.
Estimated market value
$219,500
- Louisiana
- Livingston Parish
- Denham Springs
- 70706
- 32596 Madeline Dr
Nearby cities
Nearby zip codes
Other Denham Springs Topics
