Skip main navigation
Sold for $409,900
  • $409,900

    32597 CANYONLANDS DRIVE, WESLEY CHAPEL, FL 33543

    5beds
    2,447sqft
    Single Family Residence
    Built in 2021
    4,400 Square Feet Lot
    $409,800 Zestimate®
    $168/sqft
    $2,937 Estimated rent

    Home value

    $409,800

    $377,000 - $443,000

    $2,937/mo

    Zestimate® history
    Loading
    Loading...

    Owner options

    List your home for rent

    $2,937/mo

    Rent Zestimate®

    Find your next renter with Zillow Rental Manager. Plus, with online applications, you can quickly screen prospective tenants – for free.

    Learn more

    $2,937/mo

    Rent Zestimate®

    Refinance and save

    $2,897/mo

    Est. payment

    Refinancing to a lower rate could help reduce your monthly payments and save thousands over the life of the loan.

    See today's rates

    $2,897/mo

    Est. payment

    Explore your selling options

    Work with a Zillow partner agent

    Leverage their expertise and Zillow's premium Showcase listings to get your home seen by more buyers.

    Get started

    List with your own agent

    Get your home in front of millions of buyers by listing it on Zillow.

    Learn how to do it

    Sell it yourself

    Take full control of how buyers see your home on Zillow by listing For Sale by Owner (FSBO).

    List your home

    What's special

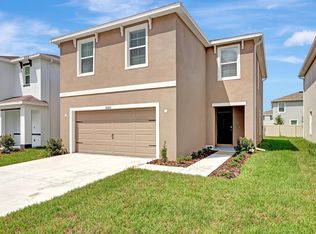
    Discover this inviting home nestled in the heart of the thriving community of Wesley Chapel, offering a perfect blend of modern comfort, thoughtful design, and community-living convenience. As you step inside, you'll be welcomed by an open floor plan that effortlessly flows from the entry through the living space, ideal for both everyday living and entertaining. The living and dining areas are bright and spacious, creating a warm and inviting atmosphere for family gatherings or hosting friends. The kitchen is a chef's delight with ample cabinetry, solid countertops, and modern finishes—a space ready for everything from casual breakfasts to full holiday meals. A convenient layout ensures a smooth flow between the kitchen, dining, and living areas, making daily routines a breeze. Retreat to the peaceful bedrooms when the day winds down, each offering comfort and privacy. The master suite provides a serene sanctuary, while secondary bedrooms are roomy and flexible, perfect for guests or a home office. Outside, the home sits on a nicely sized lot with potential for a lush backyard, ideal for relaxing outdoors, gardening, or enjoying Florida's beautiful weather. Living here means access to all the perks of a thoughtfully designed community. Residents enjoy resort-style amenities including sparkling pools, a fully equipped clubhouse, playgrounds, fitness facilities, dog parks, and miles of walking and biking trails. The community also features UltraFi, offering the fastest at-home and community-wide internet speeds in the U.S., perfect for work, learning, and streaming. Conveniently located, the home is close to shopping, dining, schools, and major roads for easy commuting. Whether you're starting a new chapter or looking for a place to grow, 32597 Canyonlands Dr offers the comfort, style, and lifestyle you've been waiting for.

    Zillow last checked:

    Listing updated:

    Listed by:

    Daniel Robinson 904-447-8922,

    HOUWZER INC 267-765-2080

    Bought with:

    Telio Deetjen, 3473830

    COLDWELL BANKER REALTY

    Source: Stellar MLS,MLS#: O6364794MLS LogoOriginating MLS: Orlando Regional

    Facts & features

    Interior

    Bedrooms & bathrooms
    • Bedrooms: 5
    • Bathrooms: 3
    • Full bathrooms: 3
    Primary bedroom
    • Features: Walk-In Closet(s)
    • Level: Second
    Bedroom 2
    • Features: Built-in Closet
    • Level: First
    Bedroom 3
    • Features: Built-in Closet
    • Level: Second
    Bedroom 4
    • Features: Built-in Closet
    • Level: Second
    Dining room
    • Level: First
    Kitchen
    • Level: First
    Living room
    • Level: First
    Loft
    • Level: Second
    Heating
    • Electric, Heat Pump
    Cooling
    • Central Air
    Appliances
    • Included: Dishwasher, Disposal, Electric Water Heater, Range, Refrigerator
    • Laundry: Inside, Laundry Room
    Features
    • Ceiling Fan(s), Eating Space In Kitchen, Open Floorplan, PrimaryBedroom Upstairs, Solid Surface Counters, Thermostat, Walk-In Closet(s)
    • Flooring: Carpet, Tile
    • Doors: Sliding Doors
    • Has fireplace: No
    Interior area
    • Total structure area: 2,877
    • Total interior livable area: 2,447 sqft

    Property

    Parking
    • Total spaces: 2
    • Parking features: Driveway
    • Attached garage spaces: 2
    • Has uncovered spaces: Yes
    Features
    • Levels: Two
    • Stories: 2
    • Patio & porch: Patio
    • Exterior features: Irrigation System, Other, Rain Gutters, Sidewalk
    • Fencing: Vinyl
    Lot
    • Size: 4,400 Square Feet
    • Features: Landscaped, Level
    Details
    • Parcel number: 2026350210026000050
    • Zoning: MPUD
    • Special conditions: None

    Construction

    Type & style
    • Home type: SingleFamily
    • Property subtype: Single Family Residence
    Materials
    • Block
    • Foundation: Slab
    • Roof: Shingle
    Condition
    • New construction: No
    • Year built: 2021

    Utilities & green energy

    • Sewer: Public Sewer
    • Water: Public
    • Utilities for property: Electricity Connected, Sewer Connected, Underground Utilities, Water Connected

    Community & HOA

    Community
    • Features: Association Recreation - Owned, Clubhouse, Deed Restrictions, Dog Park, Fitness Center, Park, Playground, Pool, Sidewalks
    • Security: Smoke Detector(s)
    • Pet fee: $0 monthly
    • Subdivision: UNION PARK PH 8B & 8C
    HOA
    • Has HOA: Yes
    • Amenities included: Clubhouse, Fitness Center, Playground, Pool, Trail(s)
    • Services included: Cable TV, Common Area Taxes, Community Pool, Internet, Recreational Facilities
    • HOA fee: $88 monthly
    • HOA name: Kai
    • HOA phone: 813-565-4663
    Location
    • Region: Wesley Chapel

    Financial & listing details

    • Price per square foot: $168/sqft
    • Tax assessed value: $394,868
    • Annual tax amount: $6,747
    • Date on market: 12/6/2025
    • Cumulative days on market: 197 days
    • Listing terms: Cash,Conventional,FHA,VA Loan
    • Ownership: Fee Simple
    • Total actual rent: 0
    • Electric utility on property: Yes
    • Road surface type: Asphalt

    Price history

    DateEventPrice
    7/31/2026Sold$409,900$168/sqft
    Source: Stellar MLS #O6364794 Report a problem
    7/8/2026Contingent$409,900$168/sqft
    Source: Stellar MLS #O6364794 Report a problem
    6/22/2026Pending sale$409,900$168/sqft
    Source: Stellar MLS #O6364794 Report a problem
    6/2/2026Price change$409,900-2.4%$168/sqft
    Source: Stellar MLS #O6364794 Report a problem
    4/18/2026Price change$419,950-2.3%$172/sqft
    Source: Stellar MLS #O6364794 Report a problem
    4/8/2026Price change$429,950-4.4%$176/sqft
    Source: Stellar MLS #O6364794 Report a problem
    12/6/2025Listed for sale$449,950+33.5%$184/sqft
    Source: Stellar MLS #O6364794 Report a problem
    8/16/2021Sold$336,990$138/sqft
    Source: Public Record Report a problem

    Public tax history

    YearProperty taxesTax assessment
    2025$9,893 -0.5%$394,868 -6.1%
    2024$9,939 +5.3%$420,376 +9.2%
    2023$9,438 +21%$385,030 +21.3%
    2022$7,800 +147.5%$317,493 +782.1%
    2021$3,151 +50.4%$35,992 +212.2%
    2020$2,095 $11,528
    Find assessor info on the county website

    Neighborhood: 33543

    Nearby schools

    GreatSchools rating
    Schools provided by the listing agent
    • Elementary: Double Branch Elementary
    • Middle: John Long Middle-PO
    • High: Wiregrass Ranch High-PO

    Source: Stellar MLS. This data may not be complete. We recommend contacting the local school district to confirm school assignments for this home.

    Get a cash offer in 3 minutes
    Find out how much your home could sell for in as little as 3 minutes with a no-obligation cash offer.
    Estimated market value
    $409,800
    Get a cash offer in 3 minutes
    Find out how much your home could sell for in as little as 3 minutes with a no-obligation cash offer.
    Estimated market value
    $409,800