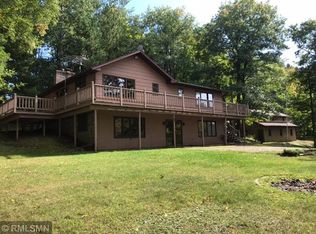
What an incredible opportunity! Carlson Lake is known for its peaceful waters and wooded seclusion, making it a perfect retreat for those who love nature and privacy. With about 1000 feet of lakeshore and 63 acres, this property offers plenty of space to enjoy the outdoors. The combination of a sunroom, a three-season porch, and a wall of windows in the living room means you'll obtain stunning views year-round. A nicely appointed kitchen with custom cabinetry, 2 main floor bedrooms, 2 baths and laundry facilities. The basement is set up with a family/rec area, wood-burning fireplace, and hot tub room adds a cozy touch, making it ideal for relaxation. Plus, the large 36 x 40 garage/pole building and barn provide ample storage and workspace. It’s a dream home for anyone who loves lakefront living! Appliances and pool table included in sale of property.
Closed
$539,000
32598 Pioneer Ave, Aitkin, MN 56431
4beds
3,104sqft
Single Family Residence
Built in 1994
63.8 Acres Lot
$553,100 Zestimate®
$174/sqft
$2,637 Estimated rent
Home value
$553,100
Estimated sales range
Not available
$2,637/mo
Zestimate® history
Owner options
List your home for rent
$2,637/mo
Rent Zestimate®
Find your next renter with Zillow Rental Manager. Plus, with online applications, you can quickly screen prospective tenants – for free.
$2,637/mo
Rent Zestimate®
Refinance and save
$3,223/mo
Est. payment
Refinancing to a lower rate could help reduce your monthly payments and save thousands over the life of the loan.
$3,223/mo
Est. payment
Explore your selling options
Work with a Zillow partner agent
Leverage their expertise and Zillow's premium Showcase listings to get your home seen by more buyers.
Get startedList with your own agent
Get your home in front of millions of buyers by listing it on Zillow.
Learn how to do itSell it yourself
Take full control of how buyers see your home on Zillow by listing For Sale by Owner (FSBO).
List your homeWhat's special
Wood-burning fireplaceHot tub roomCustom cabinetryNicely appointed kitchen
Zillow last checked:
Listing updated:
Listed by:
Jessica A Janzen 218-820-7115,
Cummings Janzen Realty, Inc,
Jeffrey Schlagel 218-820-0995
Bought with:
Jeffrey Schlagel
Cummings Janzen Realty, Inc
Source: NorthstarMLS as distributed by MLS GRID,MLS#: 6717537
Facts & features
Interior
Bedrooms & bathrooms
- Bedrooms: 4
- Bathrooms: 3
- 3/4 bathrooms: 2
- 1/2 bathrooms: 1
Bedroom
- Level: Main
- Area: 110 Square Feet
- Dimensions: 10 x 11
Bedroom 2
- Level: Main
- Area: 168 Square Feet
- Dimensions: 12 x 14
Bedroom 3
- Level: Lower
- Area: 165 Square Feet
- Dimensions: 11 x 15
Bedroom 4
- Level: Lower
- Area: 165 Square Feet
- Dimensions: 11 x 15
Bathroom
- Level: Main
- Area: 35 Square Feet
- Dimensions: 5 x 7
Bathroom
- Level: Main
- Area: 133 Square Feet
- Dimensions: 7 x 19
Bathroom
- Level: Lower
- Area: 49 Square Feet
- Dimensions: 7 x 7
Family room
- Level: Lower
- Area: 465 Square Feet
- Dimensions: 31 x 15
Kitchen
- Level: Main
- Area: 221 Square Feet
- Dimensions: 13 x 17
Laundry
- Level: Main
- Area: 21 Square Feet
- Dimensions: 3 x 7
Living room
- Level: Main
- Area: 425 Square Feet
- Dimensions: 17 x 25
Mud room
- Level: Main
- Area: 99 Square Feet
- Dimensions: 9 x 11
Sauna
- Level: Lower
- Area: 108 Square Feet
- Dimensions: 9 x 12
Sun room
- Level: Main
- Area: 135 Square Feet
- Dimensions: 9 x 15
Other
- Level: Main
- Area: 121 Square Feet
- Dimensions: 11 x 11
Utility room
- Level: Lower
- Area: 56 Square Feet
- Dimensions: 7 x 8
Heating
- Baseboard, Ductless Mini-Split, In-Floor Heating
Cooling
- Ductless Mini-Split
Appliances
- Included: Cooktop, Dishwasher, Double Oven, Dryer, Microwave, Range, Refrigerator, Washer, Water Softener Owned
- Laundry: Laundry Closet, Main Level
Features
- Basement: Finished,Full,Walk-Out Access
- Number of fireplaces: 1
- Fireplace features: Free Standing, Wood Burning
Interior area
- Total structure area: 3,104
- Total interior livable area: 3,104 sqft
- Finished area above ground: 1,696
- Finished area below ground: 1,408
Property
Parking
- Total spaces: 2
- Parking features: Detached Garage, Asphalt, Electric, Garage Door Opener
- Garage spaces: 2
- Has uncovered spaces: Yes
- Details: Garage Dimensions (36 x 40)
Accessibility
- Accessibility features: Grab Bars In Bathroom, Accessible Approach with Ramp
Features
- Levels: One
- Stories: 1
- Patio & porch: Deck, Patio, Side Porch, Wrap Around
- Fencing: Wire
- Has view: Yes
- View description: East
- Waterfront features: Lake Front, Waterfront Elevation(4-10), Lake Bottom(Reeds, Undeveloped, Weeds)
- Frontage length: Water Frontage: 1000
Lot
- Size: 63.8 Acres
- Dimensions: 2650 x 1435 x 2745 x 1314
- Features: Tree Coverage - Medium
Details
- Additional structures: Barn(s)
- Foundation area: 1408
- Additional parcels included: 070015300
- Parcel number: 070015600
- Zoning description: Shoreline,Residential-Single Family
- Other equipment: Fuel Tank - Rented
Construction
Type & style
- Home type: SingleFamily
- Property subtype: Single Family Residence
Materials
- Frame
- Foundation: Wood
- Roof: Age Over 8 Years,Asphalt
Condition
- New construction: No
- Year built: 1994
Utilities & green energy
- Electric: 200+ Amp Service, Power Company: Aitkin Public Utilities
- Gas: Propane
- Sewer: Tank with Drainage Field
- Water: Drilled
Community & HOA
HOA
- Has HOA: No
Location
- Region: Aitkin
Financial & listing details
- Price per square foot: $174/sqft
- Tax assessed value: $439,145
- Annual tax amount: $2,052
- Date on market: 5/8/2025
- Cumulative days on market: 222 days
Price history
| Date | Event | Price |
|---|---|---|
| 1/15/2026 | Sold | $539,000+2.7%$174/sqft |
Source:  NorthstarMLS as distributed by MLS GRID #6717537 Report a problem NorthstarMLS as distributed by MLS GRID #6717537 Report a problem | ||
| 12/16/2025 | Pending sale | $525,000$169/sqft |
Source: NorthstarMLS as distributed by MLS GRID #6717537 Report a problem | ||
| 8/1/2025 | Price change | $525,000-4.4%$169/sqft |
Source: NorthstarMLS as distributed by MLS GRID #6717537 Report a problem | ||
| 6/22/2025 | Price change | $549,000-8.5%$177/sqft |
Source: NorthstarMLS as distributed by MLS GRID #6717537 Report a problem | ||
| 5/8/2025 | Listed for sale | $599,900$193/sqft |
Source: NorthstarMLS as distributed by MLS GRID #6717537 Report a problem | ||
Public tax history
| Year | Property taxes | Tax assessment |
|---|---|---|
| 2025 | $1,770 -6.2% | $439,145 -1.2% |
| 2024 | $1,886 +9% | $444,502 +2.3% |
| 2023 | $1,730 -1% | $434,435 +14.2% |
| 2022 | $1,748 +9.7% | $380,325 +27% |
| 2021 | $1,594 +4% | $299,389 +6.1% |
| 2020 | $1,532 +5.9% | $282,300 +7.6% |
| 2019 | $1,446 +11.7% | $262,300 +6.7% |
| 2018 | $1,294 +15.1% | $245,800 +7.6% |
| 2017 | $1,124 -5.7% | $228,400 -1.4% |
| 2016 | $1,192 +53.2% | $231,600 -1.3% |
| 2014 | $778 | $234,700 |
Find assessor info on the county website
Neighborhood: 56431
Nearby homes
- $253,900-- bd-- ba-- sqft32216 Pioneer Ave, Aitkin, MN 56431Off Market
- $335,3002 bd2 ba1.3k sqft32280 Pioneer Ave, Aitkin, MN 56431Off Market
- $348,5004 bd1 ba1.8k sqft32830 440th Pl, Aitkin, MN 56431Off Market
- $127,400-- bd-- ba924 sqft32740 440th Pl, Aitkin, MN 56431Off Market
- $298,8002 bd1 ba1k sqft44298 324th Ln, Aitkin, MN 56431Off Market
- $331,9002 bd1 ba1k sqft44247 324th Ln, Aitkin, MN 56431Off Market
- $535,2005 bd7 ba1.8k sqft32802 440th Pl, Aitkin, MN 56431Off Market
- $49,300-- bd-- ba924 sqft32708 440th Pl, Aitkin, MN 56431Off Market
Nearby schools
GreatSchools rating
- 8/10Rippleside Elementary SchoolGrades: PK-6Distance: 4.2 mi
- 7/10Aitkin Secondary SchoolGrades: 7-12Distance: 4.5 mi


Get pre-qualified for a loan
At Zillow Home Loans, we can pre-qualify you in as little as 5 minutes with no impact to your credit score.An equal housing lender. NMLS #10287.
Sell for more on Zillow
Get a Zillow Showcase℠ listing at no additional cost and you could sell for .
$553,100
2% more
+$11,062
With Zillow Showcase(estimated)
$564,162
- Minnesota
- Aitkin County
- Aitkin
- 56431
- 32598 Pioneer Ave
Nearby cities
Nearby zip codes
Other Aitkin Topics
