Skip main navigation
Off market
  • Price Unknown

    326-340 Franklin St Unit 301, Cambridge, MA 02139

    2beds
    1,075sqft
    Condominium
    Built in 1988
    -- sqft lot
    $-- Zestimate®
    $--/sqft
    $-- Estimated rent

    Home value

    Not available

    Estimated sales range

    Not available

    Not available

    Zestimate® history
    Loading
    Loading...

    Owner options

    List your home for rent

    Find your next renter with Zillow Rental Manager. Plus, with online applications, you can quickly screen prospective tenants – for free.

    Learn more
    Refinance and save

    $495/mo

    Est. payment

    Refinancing to a lower rate could help reduce your monthly payments and save thousands over the life of the loan.

    See today's rates

    $495/mo

    Est. payment

    Explore your selling options

    Work with a Zillow partner agent

    Leverage their expertise and Zillow's premium Showcase listings to get your home seen by more buyers.

    Get started

    List with your own agent

    Get your home in front of millions of buyers by listing it on Zillow.

    Learn how to do it

    Sell it yourself

    Take full control of how buyers see your home on Zillow by listing For Sale by Owner (FSBO).

    List your home

    What's special

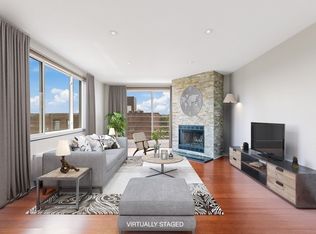
    Welcome to this beautifully renovated 2 bedroom condo located in the heart of Central Square! With a 2021 renovation, this home is both bright and refreshing, offering an open floor plan designed to impress. The chef's kitchen features stunning quartz countertops, open shelving, and a bar overhang that flows into the spacious dining area. Enjoy ample natural light in the large living space with wide-reaching windows, an office nook, and a slider to your own private balcony. The unit includes an in-unit washer and dryer, as well as a main bathroom with a shower. The primary bedroom is a true sanctuary with an en-suite full bathroom, abundant closet space, and a picture window. The second bedroom is larger than most primary bedrooms and also features a walk-in closet. Additional highlights include a deeded garage space, extra storage, and a pet-friendly association. Conveniently located with easy access to the T and less than a mile from both Harvard and MIT, this unit is a must see!

    This property is not currently displayed as for sale or rent on Zillow. This may be different from what's on other websites or public sources.

    Zillow last checked:

    Listing updated:

    Listed by:

    Metropolitan Group 617-945-6207,

    Compass 617-206-3333,

    Shane Small 781-521-9025

    Bought with:

    Dream Team

    eXp Realty

    Source: MLS PIN,MLS#: 73098189

    Facts & features

    Interior

    Bedrooms & bathrooms
    • Bedrooms: 2
    • Bathrooms: 2
    • Full bathrooms: 2
    Primary bedroom
    • Features: Bathroom - Full, Closet, Flooring - Wall to Wall Carpet, Window(s) - Picture
    • Level: Third
    • Area: 154
    • Dimensions: 14 x 11
    Bedroom 2
    • Features: Closet, Flooring - Wall to Wall Carpet, Window(s) - Picture
    • Level: Third
    • Area: 144
    • Dimensions: 16 x 9
    Bathroom 1
    • Features: Bathroom - Full, Bathroom - With Shower Stall, Flooring - Stone/Ceramic Tile, Dryer Hookup - Electric, Remodeled, Washer Hookup
    • Level: Third
    • Area: 35
    • Dimensions: 5 x 7
    Bathroom 2
    • Features: Bathroom - Full, Bathroom - Tiled With Tub & Shower, Flooring - Stone/Ceramic Tile, Remodeled
    • Level: Third
    • Area: 40
    • Dimensions: 8 x 5
    Dining room
    • Features: Flooring - Vinyl, Open Floorplan
    • Level: Third
    • Area: 143
    • Dimensions: 11 x 13
    Kitchen
    • Features: Flooring - Stone/Ceramic Tile, Countertops - Stone/Granite/Solid, Cabinets - Upgraded, Open Floorplan, Remodeled, Peninsula
    • Level: Third
    • Area: 117
    • Dimensions: 9 x 13
    Living room
    • Features: Flooring - Vinyl, Window(s) - Picture, Balcony / Deck, Exterior Access, Open Floorplan, Slider
    • Level: Third
    • Area: 221
    • Dimensions: 17 x 13
    Heating
    • Forced Air, Electric
    Cooling
    • Wall Unit(s)
    Appliances
    • Included: Range, Dishwasher, Disposal, Microwave, Refrigerator, Washer, Dryer
    • Laundry: Laundry Closet, Third Floor
    Features
    • Flooring: Tile, Vinyl, Carpet
    • Basement: None
    • Has fireplace: No
    • Common walls with other units/homes: Corner
    Interior area
    • Total structure area: 1,075
    • Total interior livable area: 1,075 sqft

    Property

    Parking
    • Total spaces: 1
    • Parking features: Under
    • Attached garage spaces: 1
    Features
    • Exterior features: Balcony
    • Fencing: Security
    Details
    • Parcel number: 407885
    • Zoning: RES

    Construction

    Type & style
    • Home type: Condo
    • Property subtype: Condominium
    • Attached to another structure: Yes
    Materials
    • Roof: Rubber
    Condition
    • Year built: 1988

    Utilities & green energy

    • Sewer: Public Sewer
    • Water: Public

    Community & HOA

    Community
    • Features: Public Transportation, Shopping, Park, Highway Access, House of Worship, T-Station, University
    • Security: Intercom
    HOA
    • Amenities included: Elevator(s), Storage
    • Services included: Water, Sewer, Insurance, Maintenance Structure, Maintenance Grounds, Snow Removal, Trash, Reserve Funds
    • HOA fee: $495 monthly
    Location
    • Region: Cambridge

    Financial & listing details

    • Tax assessed value: $755,600
    • Annual tax amount: $4,473
    • Date on market: 1/21/2026

    Price history

    DateEventPrice
    6/1/2023Sold$950,000+0.1%$884/sqft
    Source: MLS PIN #73098189 Report a problem
    4/12/2023Listed for sale$949,000$883/sqft
    Source: MLS PIN #73098189 Report a problem

    Public tax history

    Tax history is unavailable.

    Neighborhood: Riverside

    Nearby schools

    GreatSchools rating