One or more photo(s) has been virtually staged. STATS Only
Sold for $825,000
$825,000
326 6TH STREET S #8, ST PETERSBURG, FL 33701
4beds
2,707sqft
Townhouse
Built in 2023
-- sqft lot
$1,072,000 Zestimate®
$305/sqft
$5,346 Estimated rent
Home value
$1,072,000
$986,000 - $1.18M
$5,346/mo
Zestimate® history
Owner options
List your home for rent
$5,346/mo
Rent Zestimate®
Find your next renter with Zillow Rental Manager. Plus, with online applications, you can quickly screen prospective tenants – for free.
$5,346/mo
Rent Zestimate®
Refinance and save
$5,983/mo
Est. payment
Refinancing to a lower rate could help reduce your monthly payments and save thousands over the life of the loan.
$5,983/mo
Est. payment
Explore your selling options
Work with a Zillow partner agent
Leverage their expertise and Zillow's premium Showcase listings to get your home seen by more buyers.
Get startedList with your own agent
Get your home in front of millions of buyers by listing it on Zillow.
Learn how to do itSell it yourself
Take full control of how buyers see your home on Zillow by listing For Sale by Owner (FSBO).
List your homeWhat's special
Zillow last checked:
Listing updated:
Listed by:
Jacki Fabrizio 727-776-2976,
SMITH & ASSOCIATES REAL ESTATE 727-342-3800
Bought with:
Jacki Fabrizio, 3274311
SMITH & ASSOCIATES REAL ESTATE
Source: Stellar MLS,MLS#: U8215161 Originating MLS: Pinellas Suncoast
Originating MLS: Pinellas Suncoast
Facts & features
Interior
Bedrooms & bathrooms
- Bedrooms: 4
- Bathrooms: 4
- Full bathrooms: 4
Primary bedroom
- Level: Second
- Dimensions: 11x13
Bedroom 1
- Level: Second
- Dimensions: 13x11
Bedroom 2
- Level: Second
- Dimensions: 11x12
Bedroom 3
- Level: Third
- Dimensions: 10x10
Balcony porch lanai
- Level: Third
- Dimensions: 16x9
Bonus room
- Level: First
- Dimensions: 18x8
Kitchen
- Level: Second
- Dimensions: 11x13
Living room
- Level: Second
- Dimensions: 24x16
Loft
- Level: Third
- Dimensions: 18x11
Heating
- Electric, Natural Gas
Cooling
- Central Air
Appliances
- Included: Dishwasher, Disposal, Range, Range Hood, Refrigerator, Tankless Water Heater
- Laundry: Inside, Laundry Room
Features
- Built-in Features, Ceiling Fan(s), High Ceilings, Open Floorplan, Split Bedroom, Stone Counters, Walk-In Closet(s)
- Flooring: Carpet, Engineered Hardwood, Porcelain Tile
- Doors: Sliding Doors
- Windows: ENERGY STAR Qualified Windows, Insulated Windows, Thermal Windows
- Has fireplace: No
Interior area
- Total structure area: 2,707
- Total interior livable area: 2,707 sqft
Property
Parking
- Total spaces: 2
- Parking features: Alley Access, Garage Door Opener, Tandem
- Attached garage spaces: 2
- Details: Garage Dimensions: 16x38
Features
- Levels: Three Or More
- Stories: 3
- Exterior features: Balcony, Irrigation System, Lighting, Sidewalk
Lot
- Features: City Lot
- Residential vegetation: Trees/Landscaped
Details
- Parcel number: 5454THAVENUESUNIT4
- Special conditions: None
Construction
Type & style
- Home type: Townhouse
- Architectural style: Contemporary
- Property subtype: Townhouse
Materials
- Block, Stucco
- Foundation: Slab
- Roof: Membrane
Condition
- Completed
- New construction: No
- Year built: 2023
Details
- Builder name: SALT PALM DEVELOPMENT
Utilities & green energy
- Sewer: Public Sewer
- Water: Public
- Utilities for property: Public
Green energy
- Energy efficient items: HVAC, Insulation, Lighting, Thermostat, Water Heater, Windows
Community & HOA
Community
- Features: Sidewalks
- Security: Fire Sprinkler System
- Pet fee: $0 monthly
- Subdivision: REV MAP OF ST PETERSBURG
HOA
- Has HOA: Yes
- Services included: Reserve Fund, Maintenance Structure
- HOA fee: $299 monthly
- HOA name: NA
Location
- Region: Saint Petersburg
Financial & listing details
- Price per square foot: $305/sqft
- Annual tax amount: $9,566
- Date on market: 9/26/2023
- Listing terms: Cash,Conventional,VA Loan
- Ownership: Fee Simple
- Total actual rent: 0
- Road surface type: Asphalt
Price history
| Date | Event | Price |
|---|---|---|
| 9/26/2023 | Sold | $825,000$305/sqft |
Source:  Stellar MLS #U8215161 Report a problem Stellar MLS #U8215161 Report a problem | ||
Public tax history
Tax history is unavailable.
Neighborhood: Downtown
Nearby homes
- $461,3003 bd2 ba1.1k sqft332 6th St S, Saint Petersburg, FL 33701Off Market

- $445,0003 bd4 ba3.4k sqft330 6th St S, Saint Petersburg, FL 33701Off Market
- $297,5002 bd1 ba600 sqft4 Rhoda Ct S, Saint Petersburg, FL 33701Off Market
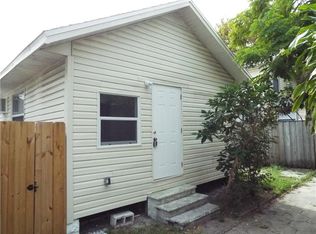
- $516,600-- bd1 ba-- sqftRhoda Ct S, Saint Petersburg, FL 33701Off Market
- $345,9002 bd1 ba600 sqft3 Rhoda Ct S, Saint Petersburg, FL 33701Off Market
- $308,1252 bd2 ba832 sqft317 6th St S, Saint Petersburg, FL 33701Off Market
- $525,0003 bd2 ba952 sqft6 Rhoda Ct S, Saint Petersburg, FL 33701Sold
- $412,000-- bd2 ba912 sqft5 Rhoda Ct S, Saint Petersburg, FL 33701Off Market
Nearby schools
GreatSchools rating
- 4/10Campbell Park Elementary SchoolGrades: PK-5Distance: 0.6 mi
- 5/10John Hopkins Middle SchoolGrades: 6-8Distance: 1 mi
- 6/10St. Petersburg High SchoolGrades: 9-12Distance: 1.8 mi
Get a cash offer in 3 minutes
Find out how much your home could sell for in as little as 3 minutes with a no-obligation cash offer.
Estimated market value
$1,072,000
Get a cash offer in 3 minutes
Find out how much your home could sell for in as little as 3 minutes with a no-obligation cash offer.
Estimated market value
$1,072,000
- Florida
- Pinellas County
- Saint Petersburg
- 33701
- Downtown
- 326 6TH STREET S Unit 8
Nearby cities
Nearby neighborhoods
Nearby zip codes
Other Saint Petersburg Topics
- Apartments for Rent in 33701
- Houses for Sale in 33701
- Houses for Rent in 33701
- 33701 Real Estate
- Saint Petersburg Condos
- Houses for Sale in Saint Petersburg
- Newest Listings in Saint Petersburg
- Saint Petersburg Home Values
- Saint Petersburg Real Estate Agents
- Saint Petersburg Refinance
- Saint Petersburg Mortgage Rates
