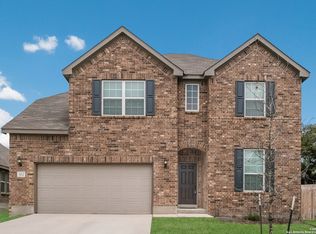
About This Home: This well-kept 3-bedroom, 2-bathroom home is located in the quiet and established Southglen neighborhood. With an open floor plan, it provides a practical layout that's great for everyday living along with 10 foot ceilings and ceiling fans. The kitchen features an island with gas cooking, enjoy the custom kitchen cabinet's with pull-out shelf genies, granite countertops, and sitting room along the island, great for casual meals. It opens to the dining area, which flows into the main living space for keeping everyone connected. The primary bedroom is spacious and includes a private bathroom with a double vanity, a glass walk-in shower, and a large walk-in closet. The two additional bedrooms share a full bathroom, and there's an oversized laundry room that adds extra convenience. Out back, enjoy the covered patio surrounded by trees and plants-great for relaxing or hosting friends. Watch the butterflies and hummingbirds on the flowering bushes and trees while enjoying a nice evening around the built in fire pit. Professional landscaping and underground sprinkler system in both the front and back yards, with automatic watering for the hanging flower baskets and a generous sized garden for the green thumb in the family. A neighborhood green space sits directly behind the home, offering additional privacy and a more open feel. A two-car garage with epoxy floors provides plenty of room for parking and storage. Includes a water softener system, under sink water filtration system. The well-known Southglen neighborhood also features a pool, cabana area, and park. About Boerne: Boerne, Texas, is a treasure trove of Hill Country charm mixed with small-town hospitality. This delightful community brims with exciting activities and picturesque landscapes that beckon adventurers, families, and those seeking a peaceful retreat. In Boerne, the outdoors calls out to nature lovers. You can explore the enchanting Cibolo Nature Center with its rich wildlife and scenic trails, great for hiking, bird watching, or simply soaking in the serenity of nature. For the water enthusiasts, Boerne City Lake Park providing a splendid spot for kayaking, paddle-boarding, or enjoying a sunny picnic by the water. History buffs will delight in strolling down the Hill Country Mile, where historic buildings house a variety of unique shops, art galleries, and boutiques. For a taste of local flavors, Boerne's bustling culinary scene does not disappoint. From cozy coffee shops and bakeries to gourmet restaurants and charming wineries, there's a taste to satisfy every palate. And let's not forget the local breweries where craft beer aficionados can savor the local brew. Cultural events abound in Boerne. The city hosts frequent art festivals, outdoor concerts, and seasonal events like Dickens on Main, which transforms the downtown area into a Victorian-era Christmas spectacle. Facts and Features: Bedrooms & bathrooms * Bedrooms: 3 * Bathrooms: 2 * Full bathrooms: 2 Primary bedroom * Features: Walk-In Closet(s), Full Bath * Area: 204 * Dimensions: 17 x 12 Bedroom 2 * Area: 154 * Dimensions: 14 x 11 Bedroom 3 * Area: 143 * Dimensions: 13 x 11 Primary bathroom * Features: Shower Only, Double Vanity * Area: 120 * Dimensions: 12 x 10 Dining room * Area: 160 * Dimensions: 16 x 10 Kitchen * Area: 216 * Dimensions: 18 x 12 Living room * Area: 150 * Dimensions: 15 x 10 Heating * Central, Natural Gas Cooling * 16+ SEER AC, Ceiling Fan(s), Central Air Appliances * Included: Range, Gas Cooktop, Disposal, Dishwasher, Water Softener Owned, Gas Water Heater and under sink water filtration system * Laundry: Main Level, Laundry Room, Washer Hookup, Dryer Connection * Windows: Double Pane Windows, Low Emissivity Windows * Has basement: No * Attic: 12"+ Attic Insulation Interior area * Total structure area: 1,580 Property Lot * Size: .141 acres * Features: Curbs, Street Gutters, Sidewalks
Sold
Zillow last checked:
Listing updated:
Source: LERA MLS,MLS#: 1945470
Price history
| Date | Event | Price |
|---|---|---|
| 4/17/2026 | Sold | -- |
Source:  LERA MLS #1945470 Report a problem LERA MLS #1945470 Report a problem | ||
| 3/12/2026 | Pending sale | $385,000$243/sqft |
Source: LERA MLS #1945470 Report a problem | ||
| 3/3/2026 | Listed for sale | $385,000-9.4%$243/sqft |
Source: LERA MLS #1945470 Report a problem | ||
| 1/12/2024 | Sold | -- |
Source: LERA MLS #1731401 Report a problem | ||
| 12/14/2023 | Pending sale | $425,000$268/sqft |
Source: LERA MLS #1731401 Report a problem | ||
| 12/4/2023 | Contingent | $425,000$268/sqft |
Source: LERA MLS #1731401 Report a problem | ||
| 11/5/2023 | Listed for sale | $425,000$268/sqft |
Source: LERA MLS #1731401 Report a problem | ||
| 6/7/2020 | Listing removed | -- |
Source: Pulte Homes Report a problem | ||
| 6/3/2020 | Listed for sale | -- |
Source: Pulte Homes Report a problem | ||

Get a cash offer in 3 minutes
Find out how much your home could sell for in as little as 3 minutes with a no-obligation cash offer.
Estimated market value
$380,600
