Skip main navigation
Off market
  • $370,400

    326 Amherst Creek Dr, Wake Forest, NC 27587

    4beds
    1,805sqft
    SingleFamily
    Built in 1988
    8,276 Square Feet Lot
    $370,400 Zestimate®
    $205/sqft
    $2,048 Estimated rent

    Home value

    $370,400

    $352,000 - $389,000

    $2,048/mo

    Zestimate® history
    Loading
    Loading...

    Owner options

    List your home for rent

    $2,048/mo

    Rent Zestimate®

    Find your next renter with Zillow Rental Manager. Plus, with online applications, you can quickly screen prospective tenants – for free.

    Learn more

    $2,048/mo

    Rent Zestimate®

    Refinance and save

    $2,293/mo

    Est. payment

    Refinancing to a lower rate could help reduce your monthly payments and save thousands over the life of the loan.

    See today's rates

    $2,293/mo

    Est. payment

    Explore your selling options

    Work with a Zillow partner agent

    Leverage their expertise and Zillow's premium Showcase listings to get your home seen by more buyers.

    Get started

    List with your own agent

    Get your home in front of millions of buyers by listing it on Zillow.

    Learn how to do it

    Sell it yourself

    Take full control of how buyers see your home on Zillow by listing For Sale by Owner (FSBO).

    List your home

    What's special

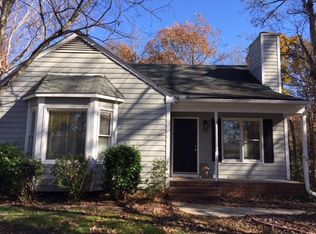
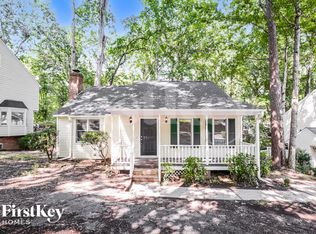
    Welcoming covered front porch leads to Foyer w/wood parquet flr and crown & chair rail molding. There is stained woodwork including crown molding throughout the main flr, as well as stylish new oil rubbed bronze light fixtures & ceiling fans. The entire home offers gleaming wood parquet flrs (except for the Living Rm, staircase & upstairs hall)! To the right of the Foyer is the spacious Living Rm w/plush neutral carpet, ceiling fan and brick wood-burning FP w/stained wood mantle. Adjacent is the sunny Family Rm (or Playroom or Office or Sitting Rm!) w/lg bay window, chair rail molding, ceiling fan & French drs to the Deck. It is completely open to the Dining area & Kitchen, so you can keep an eye on the little ones while you cook! The Dining area features chair rail molding, bay window & oversized pantry closet. The Kitchen has lots of oak cabinets, an island, white ctrs, ceramic tile backsplash, smooth-top range w/self-clean oven, microwave, dishwasher, disposal & ceiling fan. Thru the KIT is the oversized attached Garage w/electric door opener and built-in work bench & storage shelves. A door at the rear of the Garage leads to the 39’ long, 2-level Deck (also accessed from the FamilyRm). The Deck is shaded by the many trees, and a portion of the backyard is fenced by a wooden privacy fence, and the yard extends 30+’ beyond the fence to a peaceful creek in the woods. Back inside, there is a pretty Half-Bath near the Kitchen. Upstairs, the spacious MBR has a ceiling fan, wood parquet flr, WIC & lg Bath w/dbl sinks & oversized shower. There is a convenient hallway Laundry closet and 3 more spacious BRs w/lg closets, ceiling fans & wood parquet flrs, and a full family Bath. The 4th BR features dbl closets, a built-in desk and access to knee wall attic storage, and could be used as a Playroom or Office. There is also a walk-up 464sf Attic offering plenty of storage space, or as it has windows, it could be finished to add add’l living space! Neighborhood Description Great traditional 2 story w/4BR/2.5BA/1805sf of comfortable living space on a heavily wooded lot w/private, fenced backyard that backs to a peaceful creek! Beautifully landscaped lot on quiet street in Cimarron near I-540 & Hwy 98 in Wake Forest, close to Triangle Town Mall shopping & restaurants and great schools!

    This property is off market, which means it's not currently listed for sale or rent on Zillow. This may be different from what's available on other websites or public sources.

    Facts & features

    Interior

    Bedrooms & bathrooms
    • Bedrooms: 4
    • Bathrooms: 3
    • Full bathrooms: 2
    • 1/2 bathrooms: 1
    Heating
    • Forced air, Heat pump, Electric
    Cooling
    • Central
    Appliances
    • Included: Dishwasher, Dryer, Garbage disposal, Microwave, Range / Oven, Refrigerator, Washer
    Features
    • Flooring: Tile, Carpet, Hardwood, Linoleum / Vinyl
    • Basement: None
    • Has fireplace: Yes
    Interior area
    • Total interior livable area: 1,805 sqft

    Property

    Parking
    • Total spaces: 1
    • Parking features: Garage - Attached
    Features
    • Exterior features: Wood
    Lot
    • Size: 8,276 Square Feet
    Details
    • Parcel number: 1840051146

    Construction

    Type & style
    • Home type: SingleFamily
    • Architectural style: Conventional
    Materials
    • Frame
    • Roof: Shake / Shingle
    Condition
    • Year built: 1988

    Community & HOA

    HOA
    • Has HOA: Yes
    • HOA fee: $42 monthly
    Location
    • Region: Wake Forest

    Financial & listing details

    • Price per square foot: $205/sqft
    • Tax assessed value: $348,331
    • Annual tax amount: $3,284

    Price history

    DateEventPrice
    11/6/2015Sold$154,000+6.2%$85/sqft
    Source: Doorify MLS #2023958 Report a problem
    8/12/2015Listed for sale$145,000-44.8%$80/sqft
    Source: Real Living Pittman Properties #2001988 Report a problem
    7/13/2015Sold$262,779+5155.6%$146/sqft
    Source: Public Record Report a problem
    10/24/2014Sold$5,000-97.2%$3/sqft
    Source: Public Record Report a problem
    11/2/2007Sold$181,000+3.5%$100/sqft
    Source: Public Record Report a problem
    8/23/2007Price change$174,900-2.8%$97/sqft
    Source: Owner Report a problem
    5/17/2007Listed for sale$179,900$100/sqft
    Source: Owner Report a problem

    Public tax history

    YearProperty taxesTax assessment
    2025$3,284 +0.4%$348,331
    2024$3,272 +25.8%$348,331 +56.9%
    2023$2,600 +4.2%$222,046
    2022$2,495 +1.8%$222,046
    2021$2,451 $222,046
    2020$2,451 +13.7%$222,046 +29%
    2019$2,155 $172,092
    2018$2,155 +9.2%$172,092
    2017$1,973 +1.3%$172,092
    2016$1,948 $172,092 +0.9%
    2015-- $170,502
    2014$1,892 $170,502
    2013-- $170,502
    2012-- $170,502
    2011-- $170,502
    2010-- $170,502
    2009-- $170,502
    2008-- --
    2007-- --
    2006-- --
    2005-- --
    2004-- --
    2003-- --
    2002-- --
    2001-- --
    Find assessor info on the county website

    Neighborhood: 27587

    Nearby schools

    GreatSchools rating
    Schools provided by the listing agent
    • Elementary: Forest Pines
    • Middle: Wake Forest
    • High: Wake Forest-Rolesville
    • District: Wake County

    Source: The MLS. This data may not be complete. We recommend contacting the local school district to confirm school assignments for this home.

    Get a cash offer in 3 minutes
    Find out how much your home could sell for in as little as 3 minutes with a no-obligation cash offer.
    Estimated market value
    $370,400
    Get a cash offer in 3 minutes
    Find out how much your home could sell for in as little as 3 minutes with a no-obligation cash offer.
    Estimated market value
    $370,400