Skip main navigation
Pending
  • $650,000

    326 Arbegast Dr, Brigantine, NJ 08203

    3beds
    1,416sqft
    : 
    Loading
    Get pre-qualified
    Townhouse
    Built in 1998
    3,218 Square Feet Lot
    $-- Zestimate®
    $459/sqft
    $64/mo HOA

    What's special

    Gas fireplaceBright and functional kitchenVaulted ceilingOff-street driveway parkingPrivate garageAdditional bar seatingCommunity irrigation system
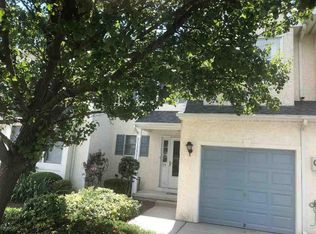
    ****SHOWINGS BEGIN AT OPEN HOUSE - Saturday May 2nd 11:00-1:00**** Welcome to the shore lifestyle you’ve been waiting for — set in the ever-desirable King’s Cove community in Brigantine, where low-maintenance living meets unbeatable coastal charm. With an incredibly low annual HOA fee of just $770 covering lawn care and common area landscaping, this townhome makes it easy to focus on what really matters — enjoying the beach and everything this vibrant seaside town has to offer. Take in scenic community views of Harrah’s Casino and the Absecon Inlet, and enjoy the rare perk of vehicle access to the nearby beach perfect for effortless beach days. This sought-after END UNIT model offers 3 Bedrooms and 2.5 beautifully UPDATED Bathrooms, along with off-street driveway parking and a private Garage. Step inside to an inviting entry foyer with convenient access to the half bath and a spacious laundry/mechanical room. The open-concept Living Room is both comfortable and impressive, featuring a vaulted ceiling, gas fireplace, palm ceiling fan, and plush carpeting. The bright and functional Kitchen is designed for both everyday living and entertaining, showcasing granite countertops, stainless steel appliances including a gas range, pantry, and additional bar seating. A sliding door leads to the expansive rear deck—ideal for outdoor dining or relaxing after a day at the beach. The main level also offers a large storage closet and interior access to the Garage, a versatile space many owners enjoy as an additional hangout area. Upstairs, you’ll find 3 generously sized bedrooms and 2 full bathrooms. The Primary Suite features a private bath with a walk-in shower, while the hall bath includes a tub/shower combo—both finished with granite-top vanities. Ceiling fans in all bedrooms add comfort year-round. Being sold nearly fully furnished for ultimate convenience, this home also includes a wired security system, a 1-year HSA home warranty, and peace of mind with HVAC and hot water heater both replaced within the past six years. The community irrigation system adds to the easy-living appeal. Whether you're looking for a full-time residence, vacation getaway, or investment opportunity—this one checks all the boxes. Opportunities like this in King’s Cove don’t last… act fast before someone else is living your beach dream!
    82 days
    |
    41
    |
    0
    |

    Zillow last checked:

    Listing updated:

    Listed by:

    Erin Lewandowski 856-308-4381,

    BHHS Fox & Roach-Moorestown

    Source: Bright MLS,MLS#: NJAC2024156MLS Logo

      Facts & features

      Interior

      Bedrooms & bathrooms
      • Bedrooms: 3
      • Bathrooms: 3
      • Full bathrooms: 2
      • 1/2 bathrooms: 1
      • Main level bathrooms: 1
      Rooms
      • Room types: Living Room, Dining Room, Primary Bedroom, Bedroom 2, Bedroom 3, Kitchen, Laundry, Primary Bathroom, Full Bath, Half Bath
      Primary bedroom
      • Features: Attached Bathroom
      • Level: Upper
      Bedroom 2
      • Level: Upper
      Bedroom 3
      • Level: Upper
      Primary bathroom
      • Features: Bathroom - Walk-In Shower
      • Level: Upper
      Dining room
      • Level: Main
      Other
      • Features: Bathroom - Tub Shower
      • Level: Upper
      Half bath
      • Level: Main
      Kitchen
      • Features: Breakfast Bar, Granite Counters
      • Level: Main
      Laundry
      • Level: Main
      Living room
      • Features: Cathedral/Vaulted Ceiling, Flooring - Carpet, Fireplace - Gas, Ceiling Fan(s)
      • Level: Main
      Heating
      • Forced Air, Natural Gas
      Cooling
      • Central Air, Ceiling Fan(s), Electric
      Appliances
      • Included: Refrigerator, Oven/Range - Gas, Dishwasher, Disposal, Washer, Dryer, Gas Water Heater
      • Laundry: Main Level, Laundry Room
      Features
      • Attic, Bathroom - Tub Shower, Bathroom - Walk-In Shower, Breakfast Area, Ceiling Fan(s), Combination Kitchen/Dining, Family Room Off Kitchen, Open Floorplan, Kitchen - Table Space, Pantry, Primary Bath(s), Upgraded Countertops, Other, Vaulted Ceiling(s)
      • Flooring: Carpet, Ceramic Tile
      • Windows: Window Treatments
      • Has basement: No
      • Number of fireplaces: 1
      • Fireplace features: Gas/Propane
      Interior area
      • Total structure area: 1,416
      • Total interior livable area: 1,416 sqft
      • Finished area above ground: 1,416
      • Finished area below ground: 0

      Property

      Parking
      • Total spaces: 1
      • Parking features: Garage Door Opener, Storage, Inside Entrance, Driveway, Attached
      • Attached garage spaces: 1
      • Has uncovered spaces: Yes
      Accessibility
      • Accessibility features: None
      Features
      • Levels: Two
      • Stories: 2
      • Patio & porch: Deck
      • Pool features: None
      Lot
      • Size: 3,218 Square Feet
      • Dimensions: 32.15 x 100.10
      Details
      • Additional structures: Above Grade, Below Grade
      • Parcel number: 030530200022
      • Zoning: R6
      • Special conditions: Standard

      Construction

      Type & style
      • Home type: Townhouse
      • Architectural style: Traditional
      • Property subtype: Townhouse
      Materials
      • Stucco
      • Foundation: Crawl Space
      Condition
      • New construction: No
      • Year built: 1998

      Utilities & green energy

      • Sewer: Public Sewer
      • Water: Public

      Community & HOA

      Community
      • Security: Security System
      • Subdivision: Kings Cove
      HOA
      • Has HOA: Yes
      • Services included: Maintenance Grounds
      • HOA fee: $770 annually
      Location
      • Region: Brigantine
      • Municipality: BRIGANTINE CITY

      Financial & listing details

      • Price per square foot: $459/sqft
      • Tax assessed value: $274,600
      • Annual tax amount: $5,362
      • Date on market: 5/1/2026
      • Listing agreement: Exclusive Right To Sell
      • Inclusions: Most Furnishings, Patio Set, Washer, Dryer, Kitchen Appliances, Light Fixtures, Window Treatments
      • Exclusions: Bedroom Chair W / Ottoman, Personal Belongings
      • Ownership: Fee Simple

        Estimated market value

        Not available

        Estimated sales range

        Not available

        Not available

        Price history

        DateEventPrice
        5/6/2026Pending sale$650,000$459/sqft
        Source: Bright MLS #NJAC2024156 Report a problem
        5/1/2026Listed for sale$650,000+62.9%$459/sqft
        Source: Bright MLS #NJAC2024156 Report a problem
        12/18/2020Sold$399,000-0.2%$282/sqft
        Source: SJSRMLS #544198 Report a problem
        11/3/2020Listed for sale$399,900+50.9%$282/sqft
        Source: KELLER WILLIAMS REALTY ATLANTIC SHORE-BRIG #544198 Report a problem
        1/8/2014Sold$265,000-5.3%$187/sqft
        Source: Public Record Report a problem
        7/3/2013Price change$279,900-1.8%$198/sqft
        Source: Prudential Fox and Roach #411690 Report a problem
        5/22/2013Price change$285,000-3.1%$201/sqft
        Source: Prudential Fox and Roach #411690 Report a problem
        5/20/2013Price change$294,000-2%$208/sqft
        Source: Prudential Fox and Roach #411690 Report a problem
        5/6/2013Price change$299,900-5.7%$212/sqft
        Source: Prudential Fox and Roach #411690 Report a problem
        4/30/2013Price change$318,000-0.6%$225/sqft
        Source: Prudential Fox and Roach #359248 Report a problem
        4/15/2013Price change$319,900-2.8%$226/sqft
        Source: Prudential Fox and Roach #359248 Report a problem
        2/16/2013Listed for sale$329,000-14.5%$232/sqft
        Source: PRUDENTIAL FOX and ROACH-144B #359248 Report a problem
        5/12/2012Listing removed$384,900$272/sqft
        Source: Prudential Fox and Roach #359248 Report a problem
        4/14/2010Price change$384,900-6.1%$272/sqft
        Source: Prudential Fox and Roach #358076 Report a problem
        4/7/2010Listed for sale$410,000+2.5%$290/sqft
        Source: Prudential Fox and Roach #358076 Report a problem
        8/31/2005Sold$400,000+131.3%$282/sqft
        Source: Public Record Report a problem
        4/18/2001Sold$172,900+30.7%$122/sqft
        Source: Public Record Report a problem
        12/9/1998Sold$132,330$93/sqft
        Source: Public Record Report a problem

        Public tax history

        YearProperty taxesTax assessment
        2025$5,162 $274,600
        2024$5,162 +1.7%$274,600
        2023$5,075 +8.3%$274,600
        2022$4,685 +1.1%$274,600
        2021$4,635 -0.9%$274,600
        2020$4,676 -2%$274,600
        2019$4,770 $274,600
        2018$4,770 -1.6%$274,600
        2017$4,847 -0.5%$274,600
        2016$4,869 +3.9%$274,600
        2015$4,687 -11.7%$274,600
        2014$5,307 +12.9%$274,600 -32.3%
        2012$4,702 +6.2%$405,700
        2011$4,426 +5.7%$405,700
        2010$4,187 +4.6%$405,700
        2009$4,004 +3.9%$405,700
        2008$3,854 +4.5%$405,700
        2007$3,688 $405,700 +189.8%
        2006-- $140,000
        2005-- $140,000
        2004-- $140,000
        2003-- $140,000
        2002-- $140,000
        2001-- $140,000
        Find assessor info on the county website

        Monthly payment

        Est. payment

        Payment breakdown

        Explore the cost of this home by adjusting the details. Changes won't be saved.
        All calculations are estimates and provided by Zillow, Inc. for informational purposes only. Actual amounts may vary.
        HOA fees may include property taxes on listings classified as Co-Ops. Contact the listing agent and/or owner for fee details.
        Mortgage interest rates are dependent on a number of factors, including credit score, down payment, and repayment length. Interest rate data provided by Zillow Group Marketplace, Inc. as of 1/1/1970 from various mortgage lenders with which we have lead or other similar arrangements; the Estimated Payment is an average of those rates.
        See how much you could borrow to make a competitive offer.

        Climate risks

        Neighborhood: 08203

        Getting around

        28 / 100
        Car-Dependent
        52 / 100
        Bikeable

        Nearby schools

        GreatSchools rating
        Schools provided by the listing agent
        • District: Brigantine City Schools

        Source: Bright MLS. This data may not be complete. We recommend contacting the local school district to confirm school assignments for this home.

        A local agent can set up tours, give advice and negotiate with sellers.

        Browse local experts

        Similar homes