Welcome to this charming 3-bedroom, 2.5-bathroom home located on a quite cul-de-sac in Bedford Hills! With a spacious and light-filled layout, the large living room has an open flow to the kitchen. Kitchen features granite countertops, ample counter space, and cabinets featuring elegant crown molding. Primary bedroom has generous space with a large walk-in closet, a separate walk-in shower. Two additional bedrooms upstairs provide versatile options for family, guests, or office space. Attached 2-Car Garage is convenient storage and parking for your needs. This location offers an easy commute with quick access to the interstate and nearby towns. Don’t miss the opportunity to make this beautiful home yours!
Sold for $315,000
$315,000
326 Armistead Ct, Burlington, NC 27217
3beds
1,980sqft
Stick/Site Built, Residential, Single Family Residence
Built in 2019
0.17 Acres Lot
$310,700 Zestimate®
$--/sqft
$2,087 Estimated rent
Home value
$310,700
$264,000 - $364,000
$2,087/mo
Zestimate® history
Owner options
List your home for rent
$2,087/mo
Rent Zestimate®
Find your next renter with Zillow Rental Manager. Plus, with online applications, you can quickly screen prospective tenants – for free.
$2,087/mo
Rent Zestimate®
Refinance and save
$2,048/mo
Est. payment
Refinancing to a lower rate could help reduce your monthly payments and save thousands over the life of the loan.
$2,048/mo
Est. payment
Explore your selling options
Work with a Zillow partner agent
Leverage their expertise and Zillow's premium Showcase listings to get your home seen by more buyers.
Get startedList with your own agent
Get your home in front of millions of buyers by listing it on Zillow.
Learn how to do itSell it yourself
Take full control of how buyers see your home on Zillow by listing For Sale by Owner (FSBO).
List your homeWhat's special
Separate walk-in showerAmple counter spaceGenerous spaceGranite countertopsLarge walk-in closetSpacious and light-filled layout
Zillow last checked:
Listing updated:
Listed by:
Daniel Byrd 336-266-7182,
Pillar Real Estate
Bought with:
Richard Paulicelli, 303255
Fathom Realty
Source: Triad MLS,MLS#: 1167887 Originating MLS: Greensboro
Originating MLS: GreensboroFacts & features
Interior
Bedrooms & bathrooms
- Bedrooms: 3
- Bathrooms: 3
- Full bathrooms: 2
- 1/2 bathrooms: 1
- Main level bathrooms: 1
Primary bedroom
- Level: Second
- Dimensions: 16 x 20
Heating
- Heat Pump, Electric
Cooling
- Central Air
Appliances
- Included: Electric Water Heater
- Laundry: Laundry Room
Features
- Flooring: Carpet, Vinyl
- Has basement: No
- Has fireplace: No
Interior area
- Total structure area: 1,980
- Total interior livable area: 1,980 sqft
- Finished area above ground: 1,980
Property
Parking
- Total spaces: 2
- Parking features: Garage, Garage Door Opener, Attached
- Attached garage spaces: 2
Features
- Levels: Two
- Stories: 2
- Pool features: None
- Fencing: None
Lot
- Size: 0.17 Acres
- Features: City Lot, Not in Flood Zone
Details
- Parcel number: 175333
- Zoning: Res
- Special conditions: Owner Sale
Construction
Type & style
- Home type: SingleFamily
- Property subtype: Stick/Site Built, Residential, Single Family Residence
Materials
- Vinyl Siding
- Foundation: Slab
Condition
- Year built: 2019
Utilities & green energy
- Sewer: Public Sewer
- Water: Public
Community & HOA
Community
- Subdivision: Bedford Hills
HOA
- Has HOA: Yes
- HOA fee: $152 semi-annually
Location
- Region: Burlington
Financial & listing details
- Tax assessed value: $308,882
- Annual tax amount: $2,455
- Date on market: 1/22/2025
- Cumulative days on market: 77 days
- Listing agreement: Exclusive Right To Sell
- Listing terms: Cash,Conventional,FHA,VA Loan
Price history
| Date | Event | Price |
|---|---|---|
| 5/8/2025 | Sold | $315,000 |
Source:  Triad MLS #1167887 Report a problem Triad MLS #1167887 Report a problem | ||
| 4/10/2025 | Pending sale | $315,000 |
Source: Triad MLS #1167887 Report a problem | ||
| 3/4/2025 | Price change | $315,000-3.1%$159/sqft |
Source:  Doorify MLS #10072098 Report a problem Doorify MLS #10072098 Report a problem | ||
| 1/22/2025 | Listed for sale | $325,000+55.6% |
Source: Triad MLS #1167887 Report a problem | ||
| 10/29/2019 | Sold | $208,900 |
Source: Triad MLS #943701 Report a problem | ||
Public tax history
| Year | Property taxes | Tax assessment |
|---|---|---|
| 2024 | $2,468 +4.9% | $308,882 |
| 2023 | $2,354 +11.2% | $308,882 +62.8% |
| 2022 | $2,116 -0.9% | $189,748 |
| 2021 | $2,135 -0.4% | $189,748 |
| 2020 | $2,143 | $189,748 |
Find assessor info on the county website
Neighborhood: 27217
Nearby homes
- $249,2003 bd2 ba1.3k sqft334 Armistead Ct, Green Level, NC 27217Off Market
- $267,3003 bd2 ba1.3k sqft334 Armistead Ct, Burlington, NC 27217Off Market
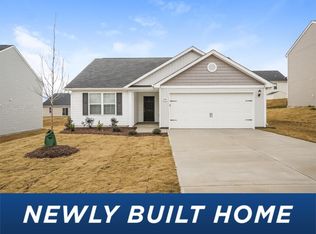
- $1,9403 bd3 ba1.9k sqft302 Armistead Ct, Green Level, NC 27217For Rent
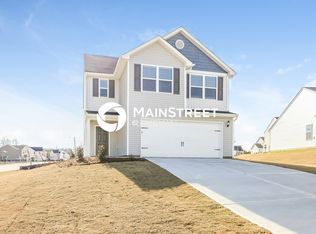
- $314,3003 bd2 ba1.9k sqft302 Armistead Ct, Burlington, NC 27217Off Market

- $287,3003 bd2 ba1.9k sqft335 Armistead Ct, Green Level, NC 27217Off Market
- $310,1003 bd2 ba1.9k sqft335 Armistead Ct, Burlington, NC 27217Off Market
- $260,4003 bd2 ba1.3k sqft311 Armistead Ct, Green Level, NC 27217Off Market
- $267,3003 bd2 ba1.3k sqft311 Armistead Ct, Burlington, NC 27217Off Market
Nearby schools
GreatSchools rating
- 2/10Pleasant Grove ElementaryGrades: PK-5Distance: 5.7 mi
- 2/10Woodlawn MiddleGrades: 6-8Distance: 2.5 mi
- 6/10Eastern Alamance HighGrades: 9-12Distance: 2.7 mi
Schools provided by the listing agent
- Elementary: Pleasant Grove
- Middle: Woodlawn
- High: Eastern Alamance
Source: Triad MLS. This data may not be complete. We recommend contacting the local school district to confirm school assignments for this home.
Get a cash offer in 3 minutes
Find out how much your home could sell for in as little as 3 minutes with a no-obligation cash offer.
Estimated market value
$310,700
Get a cash offer in 3 minutes
Find out how much your home could sell for in as little as 3 minutes with a no-obligation cash offer.
Estimated market value
$310,700
- North Carolina
- Alamance County
- Green Level
- 27217
- 326 Armistead Ct
Nearby cities
Nearby zip codes
Other Green Level Topics
